Skip main navigation
Closed
  • $375,000

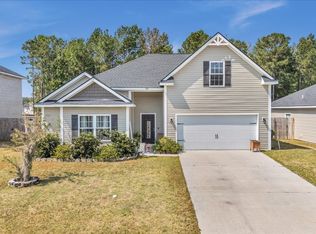
    186 Turpentine Trl, Hinesville, GA 31313

    5beds
    2,814sqft
    Single Family Residence
    Built in 2022
    10,454 Square Feet Lot
    $370,700 Zestimate®
    $133/sqft
    $2,626 Estimated rent

    Home value

    $370,700

    $334,000 - $411,000

    $2,626/mo

    Zestimate® history
    Loading
    Loading...

    Owner options

    List your home for rent

    $2,626/mo

    Rent Zestimate®

    Find your next renter with Zillow Rental Manager. Plus, with online applications, you can quickly screen prospective tenants – for free.

    Learn more

    $2,626/mo

    Rent Zestimate®

    Refinance and save

    $2,839/mo

    Est. payment

    Refinancing to a lower rate could help reduce your monthly payments and save thousands over the life of the loan.

    See today's rates

    $2,839/mo

    Est. payment

    Explore your selling options

    Work with a Zillow partner agent

    Leverage their expertise and Zillow's premium Showcase listings to get your home seen by more buyers.

    Get started

    List with your own agent

    Get your home in front of millions of buyers by listing it on Zillow.

    Learn how to do it

    Sell it yourself

    Take full control of how buyers see your home on Zillow by listing For Sale by Owner (FSBO).

    List your home

    What's special

    Now offering $5,000 towards buyer's closing costs with full-price offer! Discover the perfect blend of space, style, and comfort at 186 Turpentine Trail in the desirable Tranquil South community. This beautifully maintained 5-bedroom, 3-bathroom Screven plan offers nearly 2,814 sq ft of open-concept living, ideal for families, professionals, or anyone needing room to grow. Step inside to a bright and welcoming layout featuring a spacious living area that flows into the dining space and gourmet kitchen-complete with granite countertops, stainless steel appliances, a walk-in pantry, and a large island with bar seating. Perfect for everyday living and effortless entertaining! A main-level bedroom and full bath are ideal for guests, multi-generational living, or a private office. Upstairs, retreat to the luxurious owner's suite with tray ceilings, a walk-in closet, and a spa-style bath with soaking tub, dual vanities, and a separate shower. Three more bedrooms and a full laundry room (washer & dryer included) complete the upper level. Enjoy outdoor living with a fully fenced backyard, covered patio, firepit, storage shed, and updated landscaping-ideal for relaxing or hosting. Additional upgrades include installed gutters for easy maintenance and blinds throughout for added privacy and style. Located just minutes from Fort Stewart, schools, shopping, and restaurants, this home offers both convenience and quiet suburban charm. With its thoughtful layout, upgraded features, and move-in-ready condition, this home is a must-see!

    Zillow last checked:

    Listing updated:

    Listed by:

    Kevin Moore 228-243-3450,

    NorthGroup Real Estate Inc

    Bought with:

    Non Mls Salesperson

    Non-Mls Company

    Source: GAMLS,MLS#: 10535353MLS Logo

    Facts & features

    Interior

    Bedrooms & bathrooms
    • Bedrooms: 5
    • Bathrooms: 3
    • Full bathrooms: 3
    • Main level bathrooms: 1
    • Main level bedrooms: 1
    Rooms
    • Room types: Family Room, Foyer, Great Room, Laundry
    Heating
    • Central
    Cooling
    • Central Air
    Appliances
    • Included: Dishwasher, Double Oven, Dryer, Electric Water Heater, Microwave, Oven, Refrigerator, Stainless Steel Appliance(s), Washer
    • Laundry: Laundry Closet, Upper Level
    Features
    • Double Vanity, Separate Shower, Soaking Tub, Tray Ceiling(s), Entrance Foyer, Walk-In Closet(s)
    • Flooring: Carpet, Tile, Vinyl
    • Basement: None
    • Number of fireplaces: 1
    • Fireplace features: Gas Log, Living Room
    Interior area
    • Total structure area: 2,814
    • Total interior livable area: 2,814 sqft
    • Finished area above ground: 2,814
    • Finished area below ground: 0

    Property

    Parking
    • Total spaces: 6
    • Parking features: Attached, Garage
    • Has attached garage: Yes
    Features
    • Levels: Two
    • Stories: 2
    • Fencing: Back Yard,Privacy,Wood
    Lot
    • Size: 10,454 Square Feet
    • Features: None
    Details
    • Parcel number: 083B 033

    Construction

    Type & style
    • Home type: SingleFamily
    • Architectural style: Traditional
    • Property subtype: Single Family Residence
    Materials
    • Vinyl Siding
    • Roof: Composition
    Condition
    • Resale
    • New construction: No
    • Year built: 2022

    Utilities & green energy

    • Sewer: Public Sewer
    • Water: Public
    • Utilities for property: Cable Available, Electricity Available, High Speed Internet, Sewer Available, Sewer Connected, Underground Utilities, Water Available

    Community & HOA

    Community
    • Features: Sidewalks
    • Subdivision: Tranquil South
    HOA
    • Has HOA: Yes
    • Services included: Maintenance Grounds
    • HOA fee: $300 annually
    Location
    • Region: Hinesville

    Financial & listing details

    • Price per square foot: $133/sqft
    • Tax assessed value: $335,997
    • Annual tax amount: $5,849
    • Date on market: 6/3/2025
    • Cumulative days on market: 108 days
    • Listing agreement: Exclusive Right To Sell
    • Electric utility on property: Yes

    Price history

    DateEventPrice
    12/29/2025Sold$375,000$133/sqft
    Source: GAMLS #10535353 Report a problem
    12/2/2025Pending sale$375,000$133/sqft
    Source: GAMLS #10535353 Report a problem
    12/2/2025Listed for sale$375,000$133/sqft
    Source: GAMLS #10535353 Report a problem
    11/5/2025Pending sale$375,000$133/sqft
    Source: HABR #160756 Report a problem
    8/12/2025Price change$375,000-3.6%$133/sqft
    Source: HABR #160756 Report a problem
    7/31/2025Listed for sale$389,000$138/sqft
    Source: HABR #160756 Report a problem
    6/15/2025Pending sale$389,000$138/sqft
    Source: Hive MLS #SA331969 Report a problem
    6/15/2025Contingent$389,000$138/sqft
    Source: HABR #160756 Report a problem
    6/3/2025Listed for sale$389,000+15%$138/sqft
    Source: HABR #160756 Report a problem
    5/27/2022Sold$338,175+1.6%$120/sqft
    Source: Public Record Report a problem
    1/19/2022Pending sale$332,915$118/sqft
    Source: HABR #141594 Report a problem
    1/7/2022Listed for sale$332,915$118/sqft
    Source: Hive MLS #262910 Report a problem

    Public tax history

    YearProperty taxesTax assessment
    2025$6,048 -0.6%$134,399 -5.4%
    2024$6,082 +6.2%$142,006 +9.1%
    2023$5,730 +1553.9%$130,154 +1346.2%
    2022$346 $9,000
    Find assessor info on the county website

    Neighborhood: 31313

    Nearby schools

    GreatSchools rating
    Schools provided by the listing agent
    • Elementary: Joseph Martin
    • Middle: Snelson Golden
    • High: Liberty County

    Source: GAMLS. This data may not be complete. We recommend contacting the local school district to confirm school assignments for this home.

    Sell for more on Zillow
    Get a Zillow Showcase℠ listing at no additional cost and you could sell for .
    $370,700
    2% more
    +$7,414
    With Zillow Showcase(estimated)
    $378,114
    Sell for more on Zillow
    Get a Zillow Showcase℠ listing at no additional cost and you could sell for .
    $370,700
    2% more
    +$7,414
    With Zillow Showcase(estimated)
    $378,114