Enjoy the perfect blend of peaceful country living and everyday convenience in this spacious single-family home. Ideally located just minutes from major highways, this property offers the tranquility of a rural setting without sacrificing access to the amenities you need. Inside, you'll find a thoughtfully designed floor plan with generous living spaces that provide comfort, flexibility, and plenty of room for entertaining or relaxing. Whether you're hosting family gatherings or enjoying a quiet evening at home, this residence offers the space and lifestyle today's buyers are looking for. If you've been searching for a home where you can enjoy the serenity of the countryside while remaining close to everything, this is an opportunity you won't want to miss.
For sale
Price cut: $10K (9/3)
$319,900
190 Trail S, Midway, GA 31320
3beds
1,837sqft
Single Family Residence
Built in 2018
1.36 Acres Lot
$-- Zestimate®
$174/sqft
$-- HOA
What's special
Generous living spacesThoughtfully designed floor plan
- 37 days
- 614
- 74
Zillow last checked:
Listing updated:
Listed by:
Richard Sturgess 912-844-2300,
Savannah Realty
Source: Hive MLS,MLS#: SA361933 Originating MLS: Savannah Multi-List Corporation
Originating MLS: Savannah Multi-List CorporationFacts & features
Interior
Bedrooms & bathrooms
- Bedrooms: 3
- Bathrooms: 3
- Full bathrooms: 2
- 1/2 bathrooms: 1
Heating
- Central, Electric, Heat Pump, Zoned
Cooling
- Central Air, Electric, Heat Pump, Zoned
Appliances
- Included: Some Electric Appliances, Dishwasher, Electric Water Heater, Microwave, Oven, Plumbed For Ice Maker, Range, Range Hood, Self Cleaning Oven
- Laundry: Laundry Room
Features
- Breakfast Area, Ceiling Fan(s), Double Vanity, Entrance Foyer, Galley Kitchen, Garden Tub/Roman Tub, High Ceilings, Primary Suite, Pantry, Pull Down Attic Stairs, Recessed Lighting, Separate Shower, Upper Level Primary, Fireplace, Programmable Thermostat
- Windows: Double Pane Windows
- Attic: Pull Down Stairs
- Number of fireplaces: 1
- Fireplace features: Factory Built, Family Room
Interior area
- Total interior livable area: 1,837 sqft
Video & virtual tour
Property
Parking
- Total spaces: 1
- Parking features: Attached, Garage Door Opener
- Garage spaces: 1
Features
- Patio & porch: Patio, Front Porch
- Has view: Yes
- View description: Panoramic
Lot
- Size: 1.36 Acres
- Features: Cul-De-Sac, Interior Lot, Irregular Lot, Level
Details
- Parcel number: 137039
- Zoning: A1
- Zoning description: Single Family
- Special conditions: Probate Listing
Construction
Type & style
- Home type: SingleFamily
- Architectural style: Traditional
- Property subtype: Single Family Residence
Materials
- Frame, Vinyl Siding, Wood Siding
- Foundation: Slab
- Roof: Asphalt
Condition
- Year built: 2018
Utilities & green energy
- Electric: 220 Volts
- Sewer: Grinder Pump, Septic Tank
- Water: Public
- Utilities for property: Cable Available, Underground Utilities
Green energy
- Energy efficient items: Windows
Community & HOA
Community
- Features: Street Lights
- Subdivision: Trails The
HOA
- Has HOA: No
Location
- Region: Midway
Financial & listing details
- Price per square foot: $174/sqft
- Tax assessed value: $290,599
- Annual tax amount: $157
- Date on market: 8/4/2026
- Cumulative days on market: 37 days
- Listing agreement: Exclusive Right To Sell
- Listing terms: Cash,Conventional,1031 Exchange,FHA,VA Loan
- Inclusions: Alarm-Smoke/Fire, Ceiling Fans
- Ownership type: Estate
- Road surface type: Asphalt
Estimated market value
Not available
Estimated sales range
Not available
Not available
Price history
| Date | Event | Price |
|---|---|---|
| 9/3/2026 | Price change | $319,900-3%$174/sqft |
Source:  Hive MLS #SA361933 Report a problem Hive MLS #SA361933 Report a problem | ||
| 8/4/2026 | Listed for sale | $329,900+2099.3%$180/sqft |
Source: Hive MLS #SA361933 Report a problem | ||
| 11/16/2017 | Sold | $15,000$8/sqft |
Source: Public Record Report a problem | ||
Public tax history
| Year | Property taxes | Tax assessment |
|---|---|---|
| 2025 | $208 +14.2% | $116,240 +19.5% |
| 2024 | $182 | $97,255 +11.8% |
| 2023 | $182 | $87,018 +18.6% |
| 2022 | -- | $73,366 +10.2% |
| 2021 | $174 +6% | $66,590 |
| 2020 | $164 -90.9% | $66,590 +50.4% |
| 2019 | $1,804 +729.3% | $44,286 +308.9% |
| 2018 | $218 -18.6% | $10,830 +33.3% |
| 2017 | $267 -4.5% | $8,122 |
| 2016 | $280 +16.4% | $8,122 |
| 2015 | $241 | $8,122 -5% |
| 2014 | $241 | $8,550 -18.6% |
| 2013 | $241 | $10,500 |
| 2012 | -- | -- |
| 2011 | -- | -- |
| 2010 | -- | -- |
Find assessor info on the county website
Monthly payment
Est. payment
Payment breakdown
Explore the cost of this home by adjusting the details. Changes won't be saved.Climate risks
Neighborhood: 31320
Similar homes
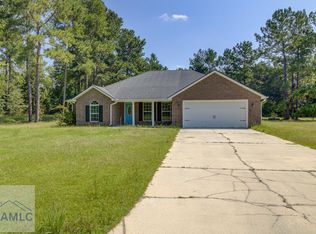
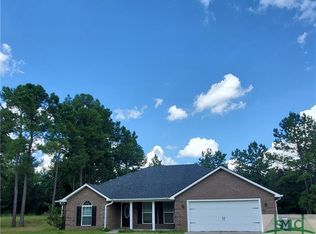
- $275,0004 bd2 ba1.6k sqft311 Sunrise Circle, Midway, GA 31320For Sale
 MLS ID #SA362084, Trey Swain, luxSREE. Hive MLS
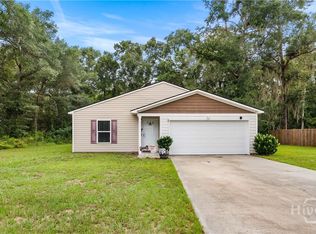
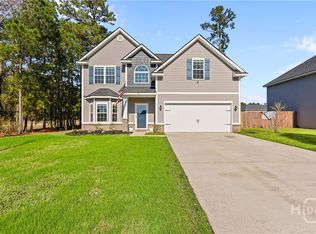
 - $319,0004 bd3 ba2.3k sqft101 Rosin Road, Hinesville, GA 31313For Sale
 MLS ID #SA350389, Emily C. Dawson, Coldwell Banker Access Realty. Hive MLS
 - $306,9004 bd3 ba2.1k sqft111 W Winn Avenue, Hinesville, GA 31313For Sale
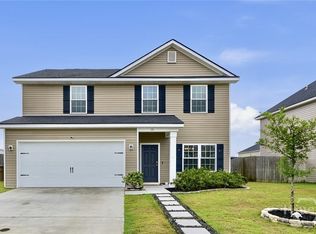 MLS ID #SA358705, Jessica Macdonald, Keller Williams Coastal Area P. Hive MLS
 - $325,0003 bd3 ba2.3k sqft537 Long Road, Hinesville, GA 31313For Sale
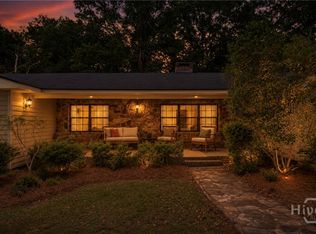 MLS ID #SA331690, Victoria Williams Adcock, Seaport Real Estate Group. Hive MLS
 - $325,0003 bd3 ba1.7k sqft400 Greenwich Drive, Richmond Hill, GA 31324For SaleMLS ID #SA363574, Stephen Schiffman, Keller Williams Coastal Area P. Hive MLS
- $330,0003 bd2 ba1.4k sqft230 Landing Way, Richmond Hill, GA 31324For SaleMLS ID #SA363198, Kelly B. Johnson, RE/MAX Accent. Hive MLS
- $335,0004 bd2 ba1.5k sqft204 Alder Pass, Midway, GA 31320For SaleMLS ID #SA355885, Monica Cerrone, Signature Properties Savannah. Hive MLS
- $339,9003 bd2 ba1.5k sqft70 Parkside Drive, Richmond Hill, GA 31324For SaleMLS ID #SA364518, Mike Stubbs, Next Move Real Estate LLC. Hive MLS
- $349,9003 bd2 ba1.9k sqft41 Whippoorwill Lane E, Richmond Hill, GA 31324For SaleMLS ID #SA358533, John Sheahan, Keller Williams Coastal Area P. Hive MLS
- $429,9003 bd3 ba1.7k sqft43 Heron View Court, Richmond Hill, GA 31324For SaleMLS ID #SA364255, Stephanie A. Workman, Seaport Real Estate Group. Hive MLS
- $270,0004 bd2 ba2.2k sqft940 Hunters Run Road, Hinesville, GA 31313For SaleMLS ID #SA364231, Teresa H. Cowart, RE/MAX Accent. Hive MLS
- $339,0003 bd2 ba1.4k sqft75 O'Hara Drive, Richmond Hill, GA 31324For SaleMLS ID #SA363944, Michelle West, NorthGroup Real Estate, Inc.. Hive MLS
- $409,9003 bd2 ba1.7k sqft177 Bea Road, Richmond Hill, GA 31324For SaleMLS ID #SA364322, Eugene Schadler, Realty One Group Inclusion. Hive MLS
- $260,0003 bd2 ba1.5k sqft937 Gulfstream Road, Hinesville, GA 31313For SaleMLS ID #SA362697, Ashley Miner, Next Move Real Estate LLC. Hive MLS
- $379,9004 bd2 ba1.8k sqft87 Heron View Court, Richmond Hill, GA 31324For SaleMLS ID #SA361874, Randy D. Bocook, The Home Rental and Sales Team LLC. Hive MLS
- $365,0004 bd3 ba1.9k sqft19 Cottage Court, Richmond Hill, GA 31324For SaleMLS ID #SA361089, Edward Barr, Keller Williams Coastal Area P. Hive MLS
- $309,0004 bd3 ba2.1k sqft9475 Tibet Highway SE, Allenhurst, GA 31313For SaleMLS ID #SA363832, Shelbi McKinzie, The Agency Savannah. Hive MLS
- $279,0003 bd2 ba1.2k sqft209 Rice Gate Drive, Richmond Hill, GA 31324For SaleMLS ID #SA361328, Michelle West, NorthGroup Real Estate, Inc.. Hive MLS
- $310,0003 bd2 ba1.5k sqft373 Sandpiper Road, Richmond Hill, GA 31324For SaleMLS ID #SA351075, Clarence Jacobs, Century 21 Luxe Real Estate. Hive MLS
