**NOW OFFERED AT JUST $355,000 + 0.5% INTEREST RATE REDUCTION FOR THE FIRST YEAR WITH PREFERRED LENDER!** MAJOR PRICE IMPROVEMENT! If you've been waiting for more house for your money, THIS IS IT! Better than new, loaded with upgrades, and conveniently located approximately 15 minutes from Fort Stewart's Gate 7, this 4-bedroom, 2.5-bath home offers incredible value without the added expenses of new construction.
Step inside to find a spacious, flexible floor plan with a formal dining room, separate living room or home office, and an inviting family room with fireplace. The kitchen features granite countertops and a walk-in pantry, while smart-home upgrades include a smart thermostat, Alexa- and Google-compatible switches and lighting, and a Wi-Fi sprinkler controller.
Upstairs, the oversized primary suite is a retreat of its own, featuring a private sitting area, en suite bath with double vanities, and separate his-and-hers closets. Three additional bedrooms offer plenty of space for guests, hobbies, or working from home.
**THE UPGRADES DON'T STOP INSIDE!** Unlike many new construction homes, this property already has a fully fenced backyard, established landscaping, covered patio, fire pit, and storage shed. No waiting, no extra projects, and no spending thousands to finish your outdoor space!
**THE PRICE HAS BEEN REDUCED, THE UPGRADES ARE ALREADY DONE, AND THE OPPORTUNITY IS HERE!** At $355,000, this home offers an outstanding combination of space, features, and location. Don't overlook this one—schedule your showing and see the value for yourself!
For sale
Price cut: $13.9K (10/15)
$355,000
157 Halcyon Way NE, Ludowici, GA 31316
4beds
2,724sqft
Single Family Residence
Built in 2020
0.52 Acres Lot
$354,900 Zestimate®
$130/sqft
$45/mo HOA
What's special
Fully fenced backyardStorage shedWalk-in pantryEstablished landscapingCovered patioSeparate his-and-hers closetsGranite countertops
- 47 days
- 110
- 7
Likely to sell faster than
Zillow last checked:
Listing updated:
Listed by:
Rachel Pluff 360-269-9993,
Keller Williams Coastal Area P
Source: Hive MLS,MLS#: SA364221 Originating MLS: Savannah Multi-List Corporation
Facts & features
Interior
Bedrooms & bathrooms
- Bedrooms: 4
- Bathrooms: 3
- Full bathrooms: 2
- 1/2 bathrooms: 1
- Main level bathrooms: 1
Heating
- Central, Electric
Cooling
- Central Air, Electric
Appliances
- Included: Dishwasher, Electric Water Heater, Disposal, Refrigerator
- Laundry: Washer Hookup, Dryer Hookup, Upper Level
Features
- Breakfast Area, Ceiling Fan(s), Double Vanity, Garden Tub/Roman Tub, Kitchen Island, Pantry, Sitting Area in Primary, Separate Shower, Upper Level Primary
- Windows: Double Pane Windows
- Number of fireplaces: 1
- Fireplace features: Electric, Living Room
Interior area
- Total interior livable area: 2,724 sqft
Video & virtual tour
Property
Parking
- Total spaces: 2
- Parking features: Garage Door Opener
- Garage spaces: 2
Features
- Patio & porch: Front Porch
- Fencing: Privacy,Yard Fenced
- Has view: Yes
- View description: Panoramic, Trees/Woods
Lot
- Size: 0.52 Acres
- Features: Back Yard, Cul-De-Sac, Private, Sprinkler System
Details
- Additional structures: Shed(s)
- Parcel number: 05400000410612
- Special conditions: Standard
Construction
Type & style
- Home type: SingleFamily
- Architectural style: Traditional
- Property subtype: Single Family Residence
Materials
- Concrete
- Foundation: Slab
- Roof: Composition
Condition
- Year built: 2020
Details
- Builder model: Richland Covenant
- Builder name: RTS
Utilities & green energy
- Sewer: Septic Tank
- Water: Shared Well
- Utilities for property: Cable Available, Underground Utilities
Green energy
- Energy efficient items: Windows
Community & HOA
Community
- Features: Gated, Playground, Park, Sidewalks
- Subdivision: Palmer Place Ph 7
HOA
- Has HOA: Yes
- HOA fee: $45 monthly
- HOA name: US Real Estate Professionals
Location
- Region: Ludowici
Financial & listing details
- Price per square foot: $130/sqft
- Date on market: 9/9/2026
- Cumulative days on market: 47 days
- Listing agreement: Exclusive Right To Sell
- Listing terms: ARM,Cash,Conventional,1031 Exchange,FHA,VA Loan
- Inclusions: Alarm-Smoke/Fire, Ceiling Fans, Refrigerator
- Ownership type: Homeowner/Owner
- Road surface type: Asphalt
Estimated market value
$354,900
$337,000 - $373,000
$2,498/mo
Price history
| Date | Event | Price |
|---|---|---|
| 10/15/2026 | Price change | $355,000-3.8%$130/sqft |
Source:  Hive MLS #SA364221 Report a problem | ||
| 10/9/2026 | Price change | $368,9000%$135/sqft |
Source: Hive MLS #SA364221 Report a problem | ||
| 9/28/2026 | Price change | $369,000-1.1%$135/sqft |
Source: Hive MLS #SA364221 Report a problem | ||
| 9/17/2026 | Price change | $373,000-0.3%$137/sqft |
Source: Hive MLS #SA364221 Report a problem | ||
| 9/9/2026 | Listed for sale | $374,000-2%$137/sqft |
Source: Hive MLS #SA364221 Report a problem | ||
| 2/18/2026 | Sold | $381,500-0.7%$140/sqft |
Source:  GAMLS #10592639 Report a problem | ||
| 1/26/2026 | Pending sale | $384,000$141/sqft |
Source: Scout MLS #1656329 Report a problem | ||
| 10/15/2025 | Price change | $384,000-1.5%$141/sqft |
Source: GAMLS #10592639 Report a problem | ||
| 8/27/2025 | Listed for sale | $390,000+14.5%$143/sqft |
Source: Scout MLS #1656329 Report a problem | ||
| 3/27/2024 | Pending sale | $340,650+6.2%$125/sqft |
Source:  Hive MLS #294779 Report a problem | ||
| 9/8/2023 | Price change | $320,900+2.2%$118/sqft |
Source: RTS Homes Report a problem | ||
| 9/6/2023 | Price change | $313,900-7.9%$115/sqft |
Source: RTS Homes Report a problem | ||
| 8/18/2023 | Listed for sale | $340,650$125/sqft |
Source: Hive MLS #294779 Report a problem | ||
Public tax history
Tax history is unavailable.
Monthly payment
Est. payment
Payment breakdown
Explore the cost of this home by adjusting the details. Changes won't be saved.Climate risks
Neighborhood: 31316


Similar homes
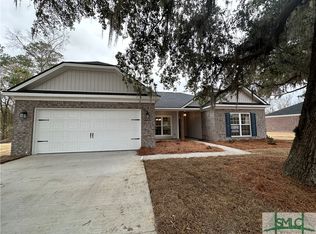
- $355,0004 bd3 ba2.7k sqft157 Halcyon Way, Ludowici, GA 31316For Sale
 MLS ID #171538, Rachel Pluff, KELLER WILLIAMS REALTY COASTAL AREA PARTNERS. HABR
- $397,5005 bd3 ba2.8k sqft58 Tranquil Ln, Ludowici, GA 31316For Sale
 MLS ID #172039, Michelle Duncan, Southern Classic Realtors. HABR
- $329,0004 bd3 ba2.6k sqft65 Mount Vernon Ter NE, Ludowici, GA 31316For Sale
 MLS ID #171116, Jessica MacDonald, KELLER WILLIAMS REALTY COASTAL AREA PARTNERS. HABR
- $340,0005 bd3 ba2.4k sqft212 Fairview Dr NE, Ludowici, GA 31316Active
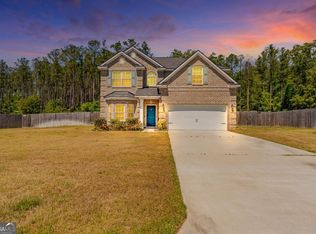
 MLS ID #10754757, Billi Jo Cape, Next Move Real Estate. GAMLS
- $397,5005 bd3 ba2.8k sqft58 Tranquil Ln NE, Ludowici, GA 31316ActiveMLS ID #10876167, Michelle Duncan, Southern Classic Realtors. GAMLS
- $349,9005 bd3 ba3.1k sqft736 NE Mustang Lane, Ludowici, GA 31316For Sale
 MLS ID #SA358562, Leanne E. Brindle, Keller Williams Coastal Area P. Hive MLS
- $405,0005 bd3 ba2.7k sqft426 Akins Ranch Rd NE, Ludowici, GA 31316ActiveMLS ID #10814733, Brittany Arroyo, Weichert, Realtors - Real Estate Pro. GAMLS
- $349,9994 bd2 ba2.3k sqft359 Poole Rd SE, Ludowici, GA 31316ActiveMLS ID #10735812, Adam Sanders, Honeyland Properties. GAMLS
- $369,9004 bd4 ba2.6k sqft82 Tatum Trl NE, Ludowici, GA 31316ActiveMLS ID #10787598, Michelle Duncan, Southern Classic Realtors. GAMLS
- $298,9004 bd2 ba1.7k sqft129 Timberland Dr NE, Ludowici, GA 31316ActiveMLS ID #10846179, Jennifer Driggers, Coldwell Banker Southern Coast. GAMLS
- $320,0005 bd3 ba2.3k sqft235 Deerfield Dr NE, Ludowici, GA 31316ActiveMLS ID #10827597, Michelle Duncan, Southern Classic Realtors. GAMLS
- $365,0003 bd3 ba1.8k sqft166 SE Baker Field Ln, Ludowici, GA 31316ActiveMLS ID #10830556, Karyn Thomas, Keller Williams Realty Coastal. GAMLS
