
Live and entertain with ease in this floor plan with zero wasted space and 100% functionality! Downstairs you'll find a bedroom and full bathroom to serve guests or create a private office space and the foyer opens up to the kitchen, dining and living area with luxury vinyl plank flooring and ample natural light with views of the backyard. Upstairs you are greeted by the versatile loft space that separates the primary suite from the remaining 3 bedrooms. The large primary suite features views of the backyard and community pond, an en suite bathroom complete with double vanity, separate garden tub and shower and a LARGE walk-in closet. This well maintained 2024 built home conveniently located near Long County schools, Fort Stewart and Hinesville's shopping & restaurants is one you have to see!
For sale
$320,000
235 Deerfield Dr NE, Ludowici, GA 31316
5beds
2,360sqft
Single Family Residence
Built in 2024
0.52 Acres Lot
$-- Zestimate®
$136/sqft
$39/mo HOA
What's special
Views of the backyardAmple natural lightLarge walk-in closetLuxury vinyl plank flooringLarge primary suite
- 11 days
- 77
- 3
Likely to sell faster than
Zillow last checked:
Listing updated:
Listed by:
Michelle Duncan 912-463-9900,
Southern Classic Realtors
Source: HABR,MLS#: 171291
Facts & features
Interior
Bedrooms & bathrooms
- Bedrooms: 5
- Bathrooms: 3
- Full bathrooms: 3
Appliances
- Included: Dishwasher, Electric Range, Microwave, Refrigerator, Electric Water Heater
- Laundry: Wash/Dry Hook-up
Features
- Breakfast Bar, Ceiling Fan(s), Pantry, Dining/Kitchen Combo
- Attic: Pull Down Stairs
- Has fireplace: No
Interior area
- Total structure area: 2,360
- Total interior livable area: 2,360 sqft
Video & virtual tour
Property
Parking
- Total spaces: 2
- Parking features: Two Car, Attached, Garage Door Opener
- Attached garage spaces: 2
Features
- Levels: Two
- Exterior features: None
- Fencing: None
Lot
- Size: 0.52 Acres
- Features: Curb & Gutter, Interior Lot, Irrigation System, Level, Subdivision Recorded
Details
- Parcel number: 055045
Construction
Type & style
- Home type: SingleFamily
- Architectural style: Traditional
- Property subtype: Single Family Residence
Materials
- Brick, Vinyl Siding, Insulation
- Roof: Shingle,Ridge Vent
Condition
- Year built: 2024
Utilities & green energy
- Sewer: Septic Tank
- Water: Community Water
- Utilities for property: Electricity Connected, Underground Utilities
Community & HOA
Community
- Security: Smoke Detector(s)
- Subdivision: Doctor's Creek Subdivision
HOA
- Has HOA: Yes
- HOA fee: $468 annually
Location
- Region: Ludowici
Financial & listing details
- Price per square foot: $136/sqft
- Date on market: 8/17/2026
- Electric utility on property: Yes
Estimated market value
Not available
Estimated sales range
Not available
Not available
Price history
| Date | Event | Price |
|---|---|---|
| 8/17/2026 | Listed for sale | $320,000+3.7%$136/sqft |
Source: HABR #171291 Report a problem | ||
| 12/23/2024 | Sold | $308,625$131/sqft |
Source:  Hive MLS #SA317423 Report a problem Hive MLS #SA317423 Report a problem | ||
| 10/9/2024 | Pending sale | $308,625$131/sqft |
Source: HABR #155605 Report a problem | ||
| 9/9/2024 | Price change | $308,625+2%$131/sqft |
Source: HABR #155605 Report a problem | ||
| 8/16/2024 | Listed for sale | $302,625$128/sqft |
Source: HABR #155605 Report a problem | ||
Public tax history
Tax history is unavailable.
Monthly payment
Est. payment
Payment breakdown
Explore the cost of this home by adjusting the details. Changes won't be saved.Climate risks
Neighborhood: 31316
Nearby schools
Schools provided by the listing agent
- Elementary: Smiley Elementary
- Middle: Long County Middle
- High: Long County High
Source: HABR. This data may not be complete. We recommend contacting the local school district to confirm school assignments for this home.


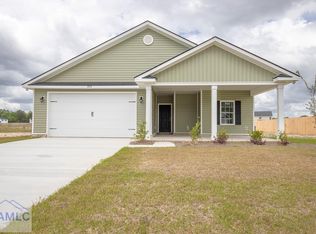
Similar homes
- $320,0005 bd3 ba2.3k sqft235 Deerfield Dr NE, Ludowici, GA 31316Active
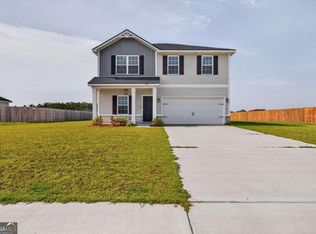
 MLS ID #10827597, Michelle Duncan, Southern Classic Realtors. GAMLS
 - $339,9004 bd3 ba2.4k sqft357 McClelland Loop NE, Ludowici, GA 31316For Sale
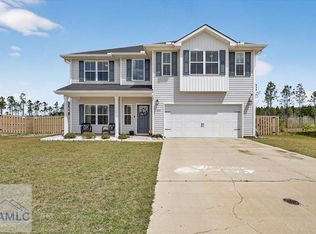 MLS ID #171073, Toria Wallace, HomeHeart Realty. HABR
 - $297,5004 bd3 ba1.8k sqft247 Morgan Field Blvd, Ludowici, GA 31316For Sale
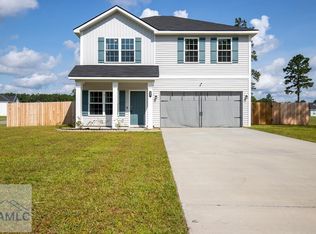 MLS ID #170702, TONY DUNCAN, Southern Classic Realtors. HABR
 - $344,9004 bd3 ba2.6k sqft65 Mount Vernon Ter NE, Ludowici, GA 31316For Sale
 MLS ID #171116, Jessica MacDonald, KELLER WILLIAMS REALTY COASTAL AREA PARTNERS. HABR
 - $349,0005 bd3 ba2.4k sqft212 Fairview Dr NE, Ludowici, GA 31316ActiveMLS ID #10754757, Billi Jo Cape, Next Move Real Estate. GAMLS
- $300,8993 bd3 ba1.7k sqft96 Franklin Tree Dr NE, Ludowici, GA 31316ActiveMLS ID #10795426, Anamarie Cruz, Ace Real Estate Services. GAMLS
- $365,0003 bd3 ba1.8k sqft166 SE Baker Field Ln, Ludowici, GA 31316ActiveMLS ID #10830556, Karyn Thomas, Keller Williams Realty Coastal. GAMLS
