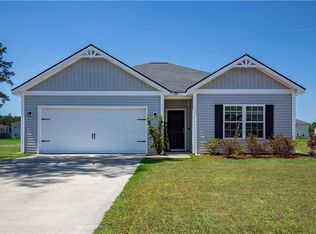
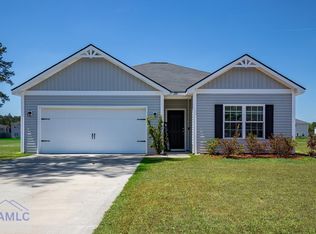
SELLER offering $10,000 in CLOSING COSTS. Welcome to Lanier Ridge! This beautifully designed home features an open floor plan, perfect for modern living. Enjoy the durability of Hardie board siding and the elegance of granite countertops throughout. The spacious master suite includes a large walk-in closet, double vanities, a relaxing garden tub, and a walk-in shower. Additional highlights include 30-year architectural shingles, energy-efficient spray foam insulation, and YKK Energy Star certified windows. LVP flooring flows seamlessly throughout the home, and the kitchen boasts stainless steel appliances.
Pending
Price increase: $5K (6/15)
$274,900
199 Freshwater Lane NE, Ludowici, GA 31316
3beds
1,415sqft
:
Get pre-qualified$1,843/mo
Single Family Residence
Built in 2025
0.86 Acres Lot
$-- Zestimate®
$194/sqft
$39/mo HOA
What's special
Open floor planLarge walk-in closetEnergy-efficient spray foam insulationHardie board sidingWalk-in showerGranite countertops throughoutSpacious master suite
- 151 days |
- 9 |
- 2 |
Zillow last checked:
Listing updated:
Listed by:
Karyn Thomas 912-675-0660,
Keller Williams Coastal Area P
Source: Hive MLS,MLS#: SA348342 Originating MLS: Savannah Multi-List Corporation
Originating MLS: Savannah Multi-List CorporationFacts & features
Interior
Bedrooms & bathrooms
- Bedrooms: 3
- Bathrooms: 2
- Full bathrooms: 2
Heating
- Central, Electric, Heat Pump
Cooling
- Central Air, Electric
Appliances
- Included: Some Electric Appliances, Dishwasher, Electric Water Heater, Microwave, Oven, Range, Refrigerator
- Laundry: Laundry Room, Washer Hookup, Dryer Hookup
Features
- Ceiling Fan(s), Double Vanity, Gourmet Kitchen, Garden Tub/Roman Tub, Main Level Primary, Pantry, Pull Down Attic Stairs, Separate Shower, Vaulted Ceiling(s), Programmable Thermostat
- Basement: None
- Attic: Pull Down Stairs
- Has fireplace: No
Interior area
- Total interior livable area: 1,415 sqft
Property
Parking
- Total spaces: 2
- Parking features: Attached
- Garage spaces: 2
Features
- Patio & porch: Porch, Front Porch
Lot
- Size: 0.86 Acres
- Features: Interior Lot, Level
Details
- Parcel number: 055045015
- Zoning description: Single Family
- Special conditions: Standard
Construction
Type & style
- Home type: SingleFamily
- Architectural style: Traditional
- Property subtype: Single Family Residence
Materials
- Vinyl Siding
- Foundation: Slab
- Roof: Asphalt
Condition
- Year built: 2025
Utilities & green energy
- Sewer: Septic Tank
- Water: Public
- Utilities for property: Cable Available, Underground Utilities
Community & HOA
Community
- Subdivision: Lanier Ridge
HOA
- Has HOA: Yes
- HOA fee: $468 annually
Location
- Region: Ludowici
Financial & listing details
- Price per square foot: $194/sqft
- Date on market: 2/4/2026
- Cumulative days on market: 151 days
- Listing agreement: Exclusive Right To Sell
- Listing terms: Cash,Conventional,FHA,VA Loan
- Inclusions: Ceiling Fans, Refrigerator
- Ownership type: Builder
- Road surface type: Paved
Estimated market value
Not available
Estimated sales range
Not available
Not available
Price history
| Date | Event | Price |
|---|---|---|
| 6/15/2026 | Pending sale | $274,900+1.9%$194/sqft |
Source:  Hive MLS #SA348342 Report a problem Hive MLS #SA348342 Report a problem | ||
| 6/2/2026 | Price change | $269,900-1.6%$191/sqft |
Source: Hive MLS #SA348342 Report a problem | ||
| 6/28/2025 | Price change | $274,400+1.7%$194/sqft |
Source:  Hive MLS #329672 Report a problem Hive MLS #329672 Report a problem | ||
| 4/23/2025 | Listed for sale | $269,900$191/sqft |
Source: Hive MLS #329672 Report a problem | ||
Public tax history
Tax history is unavailable.
Monthly payment
Est. payment
Payment breakdown
Explore the cost of this home by adjusting the details. Changes won't be saved.Climate risks
Neighborhood: 31316
Nearby schools
GreatSchools rating
- 4/10McClelland Elementary SchoolGrades: 4-5Distance: 0.9 mi
- 5/10Long County Middle SchoolGrades: 6-8Distance: 1.4 mi
- 6/10Long County High SchoolGrades: 9-12Distance: 2.6 mi
- $279,4003 bd2 ba1.4k sqft166 Freshwater Ln, Ludowici, GA 31316For Sale
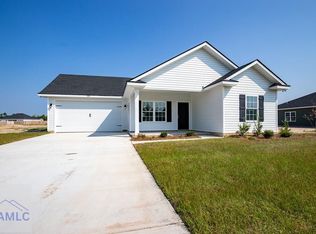
- $269,0003 bd2 ba1.4k sqft202 Freshwater Ln, Ludowici, GA 31316For Sale
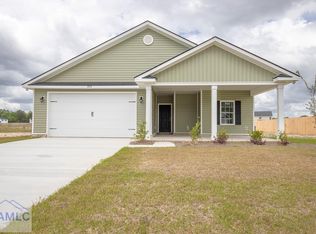
- $274,9003 bd2 ba1.4k sqft241 NE Freshwater Ln, Ludowici, GA 31316Sold
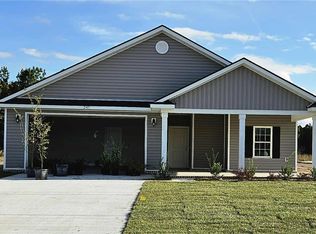
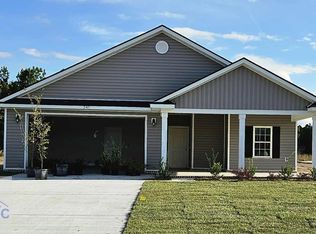
- $274,9003 bd2 ba1.4k sqft241 Freshwater Ln, Ludowici, GA 31316Sold
- $324,3255 bd3 ba2.4k sqft95 Deerfield Dr NE, Ludowici, GA 31316Sold
- $284,9003 bd3 ba1.5k sqft368 Freshwater Ln, Ludowici, GA 31316For Sale
- $324,9004 bd3 ba2.1k sqft342 Freshwater Ln, Ludowici, GA 31316For Sale
- $309,9004 bd3 ba1.8k sqft302 Freshwater Ln, Ludowici, GA 31316For Sale
A local agent can set up tours, give advice and negotiate with sellers.
Similar homes
- $275,0003 bd2 ba1.8k sqft2013 Elim Church Rd NE, Ludowici, GA 31316Active

 MLS ID #10756538, Jessica Victoria, 912|Living. GAMLS
 - $277,8803 bd2 ba1.6k sqft291 Morgan Field Blvd NE, Ludowici, GA 31316For Sale
 MLS ID #1661809, Karoline Davis, Coldwell Banker Southern Coast. Scout MLS
 - $277,8803 bd2 ba1.6k sqft291 Morgan Field Blvd, Ludowici, GA 31316For Sale
 MLS ID #169879, Karoline Davis, Coldwell Banker Southern Coast. HABR
 - $268,0003 bd2 ba1.2k sqft15 Thornton Dr NE, Ludowici, GA 31316For Sale
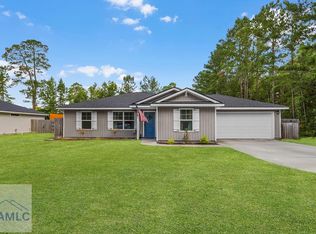 MLS ID #170918, Karyn Thomas, KELLER WILLIAMS REALTY COASTAL AREA PARTNERS. HABR
 - $297,5004 bd3 ba1.8k sqft247 Morgan Field Blvd, Ludowici, GA 31316For SaleMLS ID #170702, TONY DUNCAN, Southern Classic Realtors. HABR
- $289,0004 bd2 ba1.6k sqft284 Timberland Dr NE, Ludowici, GA 31316For SaleMLS ID #170790, Debbie McLaughlin, RE/MAX ACCENT. HABR
- $285,0003 bd2 ba1.6k sqft77 Firefly Trce, Ludowici, GA 31316For SaleMLS ID #170288, Alex Rodino, KELLER WILLIAMS REALTY COASTAL AREA PARTNERS. HABR
- $270,0003 bd2 ba1.4k sqft5366 Moody Bridge Rd, Ludowici, GA 31316ActiveMLS ID #10810288, Elizabeth Robbins, Boggs Realty. GAMLS
- $269,0004 bd2 ba1.5k sqft33 Firefly Trce, Ludowici, GA 31316ActiveMLS ID #10801531, Karyn Thomas, Keller Williams Realty Coastal. GAMLS
- $319,9003 bd3 ba1.7k sqft149 Franklin Tree Drive NE, Ludowici, GA 31316For Sale
 MLS ID #SA359967, Wynn Martin, Eighteen O'Two Realty LLC. Hive MLS
 - $234,9003 bd2 ba1.1k sqft39 Darwel Long Road NE, Ludowici, GA 31316For SaleMLS ID #SA353836, Teresa H. Cowart, RE/MAX Accent. Hive MLS
- from $269,9004 bd2 ba1.6k sqftBrunsen Plan, Doctor's Creek, Ludowici, GA 31316New ConstructionRTS Homes
- from $266,9004 bd2 ba1.5k sqftStafford Plan, Doctor's Creek, Ludowici, GA 31316New ConstructionRTS Homes
- $309,9003 bd2 ba1.8k sqft54 Blue Gill Ln, Ludowici, GA 31316For SaleMLS ID #170606, Brandy Swindell, 912|Living. HABR
- $324,8004 bd3 ba2.1k sqft42 Franklin Tree Dr NE, Ludowici, GA 31316For SaleMLS ID #169180, Chelsie Taroli, Realty One Group Inclusion. HABR
- from $251,9003 bd2 ba1.3k sqftNorman Plan, Doctor's Creek, Ludowici, GA 31316New ConstructionRTS Homes
- from $289,9004 bd2 ba1.9k sqftJackson Plan, Doctor's Creek, Ludowici, GA 31316New ConstructionRTS Homes
- $279,4003 bd2 ba1.4k sqft283 Freshwater Ln, Ludowici, GA 31316For SaleMLS ID #170811, Beth Gaitten, Salt + Light Real Estate LLC. HABR
- $269,5753 bd2 ba1.3k sqft467 Buckhead Loop SE, Allenhurst, GA 31301New ConstructionMLS ID #SA350108, Miranda Sikes, RTS Realty LLC. Hive MLS
- $267,9004 bd2 ba1.4k sqft73 Taylor Creek Spur NE, Ludowici, GA 31316ActiveMLS ID #10736582, Isabella Causey, Coldwell Banker Southern Coast. GAMLS
