Why pay sticker price on a new house when you can get this one, just a good, for a lot less?!? This home has been immaculately maintained and still has that new house smell!! This Naomi plan home in Paxton Hill of Ludowici is close to local schools and a short commute to Ft. Stewart! The 3-bedroom/2.5 bathroom home offers a spacious family room & dining area with bay window overlooking the patio! The kitchen sits just off the dining area with white cabinetry, granite counters & stainless appliances. Upstairs you will find the primary suite with walk-in closet, vaulted ceiling & private bath. The primary bathroom features a soaking tub, separate shower & dual vanity! Two additional bedrooms and a large linen closet are also upstairs. Don't let someone else buy this from under you, come see it today!
For sale
Price cut: $10K (10/10)
$299,900
149 Franklin Tree Drive NE, Ludowici, GA 31316
3beds
1,704sqft
Single Family Residence
Built in 2024
0.31 Acres Lot
$-- Zestimate®
$176/sqft
$25/mo HOA
What's special
Spacious family roomStainless appliancesLarge linen closetPrivate bathSeparate showerGranite countersWhite cabinetry
- 108 days
- 46
- 1
Zillow last checked:
Listing updated:
Listed by:
Wynn Martin 912-220-9806,
Eighteen O'Two Realty LLC
Source: Hive MLS,MLS#: SA359967 Originating MLS: Savannah Multi-List Corporation
Originating MLS: Savannah Multi-List CorporationFacts & features
Interior
Bedrooms & bathrooms
- Bedrooms: 3
- Bathrooms: 3
- Full bathrooms: 2
- 1/2 bathrooms: 1
Heating
- Central, Electric
Cooling
- Central Air, Electric
Appliances
- Included: Dishwasher, Electric Water Heater, Disposal, Microwave, Oven, Range, Refrigerator, Self Cleaning Oven
- Laundry: Washer Hookup, Dryer Hookup, In Hall, Upper Level
Features
- Double Vanity, Entrance Foyer, Garden Tub/Roman Tub, High Ceilings, Primary Suite, Pantry, Pull Down Attic Stairs, Split Bedrooms, Separate Shower, Vaulted Ceiling(s), Programmable Thermostat
- Windows: Double Pane Windows
- Attic: Pull Down Stairs
Interior area
- Total interior livable area: 1,704 sqft
Property
Parking
- Total spaces: 2
- Parking features: Attached, Garage Door Opener
- Garage spaces: 2
Features
- Patio & porch: Patio, Front Porch
Lot
- Size: 0.31 Acres
- Features: Level, Sprinkler System
Details
- Parcel number: 056018
- Special conditions: Standard
Construction
Type & style
- Home type: SingleFamily
- Architectural style: Traditional
- Property subtype: Single Family Residence
Materials
- Vinyl Siding
- Foundation: Slab
- Roof: Composition
Condition
- Year built: 2024
Utilities & green energy
- Sewer: Public Sewer
- Water: Public
- Utilities for property: Underground Utilities
Green energy
- Energy efficient items: Windows
Community & HOA
Community
- Subdivision: Paxton Hill
HOA
- Has HOA: Yes
- HOA fee: $25 monthly
Location
- Region: Ludowici
Financial & listing details
- Price per square foot: $176/sqft
- Date on market: 7/10/2026
- Cumulative days on market: 108 days
- Listing agreement: Exclusive Right To Sell
- Listing terms: Cash,Conventional,1031 Exchange,FHA,VA Loan
- Ownership type: Homeowner/Owner
Estimated market value
Not available
Estimated sales range
Not available
Not available
Price history
| Date | Event | Price |
|---|---|---|
| 10/10/2026 | Price change | $299,900-3.2%$176/sqft |
Source:  Hive MLS #SA359967 Report a problem Hive MLS #SA359967 Report a problem | ||
| 10/9/2026 | Price change | $2,050-2.4%$1/sqft |
Source: HABR #163863 Report a problem | ||
| 8/19/2026 | Price change | $309,900-3.1%$182/sqft |
Source: Hive MLS #SA359967 Report a problem | ||
| 8/5/2026 | Price change | $2,100-4.5%$1/sqft |
Source: HABR #163863 Report a problem | ||
| 7/23/2026 | Price change | $2,200-4.3%$1/sqft |
Source: HABR #163863 Report a problem | ||
| 7/10/2026 | Listed for sale | $319,900+18.7%$188/sqft |
Source: Hive MLS #SA359967 Report a problem | ||
| 6/2/2026 | Price change | $2,300+2.2%$1/sqft |
Source: HABR #163863 Report a problem | ||
| 4/16/2026 | Price change | $2,250-2.2%$1/sqft |
Source: HABR #163863 Report a problem | ||
| 11/25/2025 | Listed for rent | $2,300$1/sqft |
Source: HABR #163863 Report a problem | ||
| 10/30/2024 | Sold | $269,500+0.7%$158/sqft |
Source: Hive MLS #SA319396 Report a problem | ||
| 9/27/2024 | Pending sale | $267,500$157/sqft |
Source: HABR #155781 Report a problem | ||
| 9/6/2024 | Listed for sale | $267,500$157/sqft |
Source:  Hive MLS #319396 Report a problem Hive MLS #319396 Report a problem | ||
Public tax history
Tax history is unavailable.
Monthly payment
Est. payment
Payment breakdown
Explore the cost of this home by adjusting the details. Changes won't be saved.Climate risks
Neighborhood: 31316
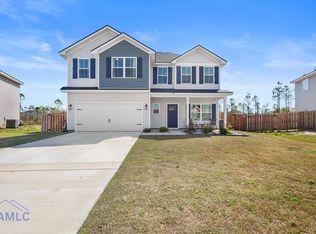
- $295,9953 bd3 ba1.7k sqft96 Franklin Tree Dr NE, Ludowici, GA 31316For Sale

- $347,7004 bd2 ba2.8k sqft225 Franklin Tree Dr NE, Ludowici, GA 31316Off Market
- $324,8004 bd3 ba2.1k sqft42 Franklin Tree Dr NE, Ludowici, GA 31316For Sale
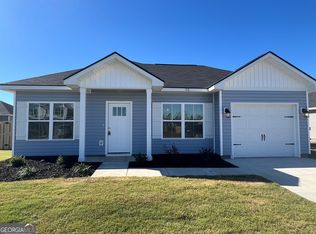
- $321,0003 bd2 ba-- sqft69 NE Franklin Tree Dr, Ludowici, GA 31316Off Market
Similar homes
- $295,9953 bd3 ba1.7k sqft96 Franklin Tree Dr NE, Ludowici, GA 31316Active
 MLS ID #10795426, Anamarie Cruz, Ace Real Estate Services. GAMLS
 - $297,5004 bd3 ba1.8k sqft247 Morgan Field Blvd, Ludowici, GA 31316For Sale
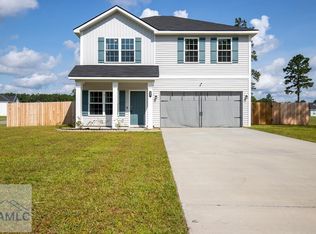 MLS ID #170702, TONY DUNCAN, Southern Classic Realtors. HABR
 - $297,5004 bd3 ba1.8k sqft247 Morgan Field Blvd NE, Ludowici, GA 31316Active
 MLS ID #10795528, Tony Duncan, Southern Classic Realtors. GAMLS
 - $272,5003 bd2 ba1.6k sqft291 Morgan Field Blvd NE, Ludowici, GA 31316For Sale
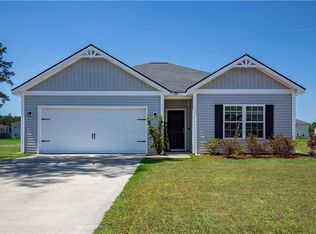 MLS ID #1661809, Karoline Davis, Coldwell Banker Southern Coast. Scout MLS
 - $275,0003 bd2 ba1.8k sqft2013 Elim Church Rd NE, Ludowici, GA 31316ActiveMLS ID #10756538, Jessica Victoria, 912|Living. GAMLS
- $259,9003 bd2 ba1.4k sqft73 Mill Pond Ln SE, Ludowici, GA 31316ActiveMLS ID #10766879, Jennifer Driggers, Coldwell Banker Southern Coast. GAMLS
- $340,0005 bd3 ba2.4k sqft212 Fairview Dr NE, Ludowici, GA 31316ActiveMLS ID #10754757, Billi Jo Cape, Next Move Real Estate. GAMLS
- $288,7004 bd2 ba1.6k sqft99 NE Taylors Creek Spur, Ludowici, GA 31316For Sale
 MLS ID #SA362319, Marti L. Tomlin, Seaport Real Estate Group. Hive MLS
 - $349,9994 bd2 ba2.3k sqft359 Poole Rd SE, Ludowici, GA 31316ActiveMLS ID #10735812, Adam Sanders, Honeyland Properties. GAMLS
