Welcome to this beautifully maintained Addison floor plan by Dryden Homes located in the highly sought-after Johnston Station community! Freshly pressure washed and enhanced with refreshed landscaping, this move-in-ready home offers an inviting open-concept floor plan featuring luxury vinyl plank flooring, elegant crown molding, a cozy gas fireplace, and both a formal dining room and a sunny breakfast area. The well-appointed kitchen boasts granite countertops, shaker-style cabinetry, stainless steel appliances, and an oversized 8-inch deep single-basin sink, making it ideal for both everyday living and entertaining. A convenient half bath with a pedestal sink completes the main level. Upstairs, you'll find three spacious guest bedrooms, a centrally located laundry room, and an expansive owner's suite featuring a large walk-in closet and a spa-inspired ensuite with dual vanities, a private water closet, a separate shower, and a relaxing garden tub. Step outside to enjoy the fully privacy-fenced backyard, perfect for entertaining, pets, or simply unwinding at the end of the day. Additional highlights include professionally tinted windows designed to help improve energy efficiency, keep the home cooler year-round, and reduce the need for traditional window coverings while still allowing for plenty of natural light. Conveniently located near Fort Stewart, shopping, dining, and schools, this exceptional home is ready to welcome its next owner!
For sale
Price cut: $5K (10/19)
$289,900
131 Allen Rawls Way SE, Ludowici, GA 31316
4beds
1,983sqft
Single Family Residence
Built in 2019
10,454 Square Feet Lot
$290,100 Zestimate®
$146/sqft
$-- HOA
What's special
Cozy gas fireplaceShaker-style cabinetryPlenty of natural lightRefreshed landscapingInviting open-concept floor planProfessionally tinted windowsFully privacy-fenced backyard
- 96 days
- 170
- 20
Zillow last checked:
Listing updated:
Listed by:
Toria Wallace 912-463-3801,
HomeHeart Realty
Source: HABR,MLS#: 170902
Facts & features
Interior
Bedrooms & bathrooms
- Bedrooms: 4
- Bathrooms: 3
- Full bathrooms: 2
- 1/2 bathrooms: 1
Appliances
- Included: Dishwasher, Gas Range, Microwave, Refrigerator, Electric Water Heater
- Laundry: Wash/Dry Hook-up
Features
- Ceiling Fan(s), Crown Molding, Pantry, Recessed Lighting, Eat-in Kitchen, Formal Dining Room
- Has fireplace: Yes
- Fireplace features: Living Room
Interior area
- Total structure area: 1,983
- Total interior livable area: 1,983 sqft
Video & virtual tour
Property
Parking
- Total spaces: 2
- Parking features: Two Car, Garage
- Garage spaces: 2
Features
- Levels: Two
- Exterior features: None
- Fencing: Privacy
Lot
- Size: 10,454 Square Feet
- Features: Interior Lot, Irrigation System, Subdivision Recorded
Details
- Parcel number: 057A109
Construction
Type & style
- Home type: SingleFamily
- Property subtype: Single Family Residence
Materials
- Brick, Vinyl Siding, Insulation
- Roof: Shingle
Condition
- Year built: 2019
Utilities & green energy
- Sewer: Public Sewer
- Water: Public
- Utilities for property: Electricity Connected
Community & HOA
Community
- Subdivision: Johnston Station
HOA
- Has HOA: No
Location
- Region: Ludowici
Financial & listing details
- Price per square foot: $146/sqft
- Tax assessed value: $306,000
- Annual tax amount: $151
- Date on market: 7/17/2026
- Electric utility on property: Yes
Estimated market value
$290,100
$276,000 - $305,000
$2,191/mo
Price history
| Date | Event | Price |
|---|---|---|
| 10/19/2026 | Price change | $289,900-1.7%$146/sqft |
Source: HABR #170902 Report a problem | ||
| 9/3/2026 | Price change | $294,900-1.7%$149/sqft |
Source: HABR #170902 Report a problem | ||
| 7/17/2026 | Listed for sale | $299,900+15.3%$151/sqft |
Source: HABR #170902 Report a problem | ||
| 7/5/2022 | Sold | $260,000-5.5%$131/sqft |
Source: Public Record Report a problem | ||
| 5/22/2022 | Pending sale | $275,000$139/sqft |
Source:  Hive MLS #269058 Report a problem Hive MLS #269058 Report a problem | ||
| 5/18/2022 | Listed for sale | $275,000+31.9%$139/sqft |
Source: Hive MLS #269058 Report a problem | ||
| 11/20/2019 | Sold | $208,540+7.5%$105/sqft |
Source:  Hive MLS #SA211534 Report a problem Hive MLS #SA211534 Report a problem | ||
| 8/17/2019 | Listed for sale | $194,000$98/sqft |
Source: Clickit Realty, Inc #211534 Report a problem | ||
Public tax history
| Year | Property taxes | Tax assessment |
|---|---|---|
| 2025 | $151 -95.9% | $122,400 +41.4% |
| 2024 | $3,690 +15.1% | $86,546 |
| 2023 | $3,205 -1.8% | $86,546 |
| 2022 | $3,265 +15.3% | $86,546 +17.9% |
| 2021 | $2,833 -4.2% | $73,436 +1.7% |
| 2020 | $2,957 | $72,236 |
Find assessor info on the county website
Monthly payment
Est. payment
Payment breakdown
Explore the cost of this home by adjusting the details. Changes won't be saved.Climate risks
Neighborhood: 31316
Nearby schools
Schools provided by the listing agent
- Elementary: Smiley Elementary
- Middle: Long County Middle
- High: Long County High
Source: HABR. This data may not be complete. We recommend contacting the local school district to confirm school assignments for this home.
Similar homes
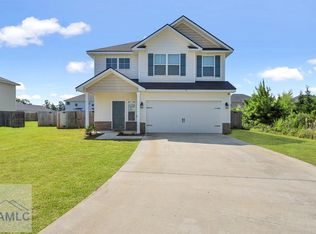
- $310,0004 bd3 ba2.2k sqft24 Archibald Ave SE, Ludowici, GA 31316For Sale
 MLS ID #170551, Toria Wallace, HomeHeart Realty. HABR
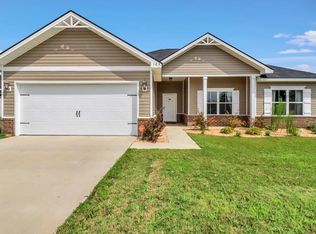
 - $297,5004 bd3 ba1.8k sqft247 Morgan Field Blvd NE, Ludowici, GA 31316Active

 MLS ID #10795528, Tony Duncan, Southern Classic Realtors. GAMLS
 - $297,5004 bd3 ba1.8k sqft247 Morgan Field Blvd, Ludowici, GA 31316For Sale
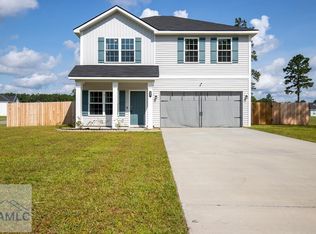 MLS ID #170702, TONY DUNCAN, Southern Classic Realtors. HABR
 - $295,9953 bd3 ba1.7k sqft96 Franklin Tree Dr NE, Ludowici, GA 31316For Sale
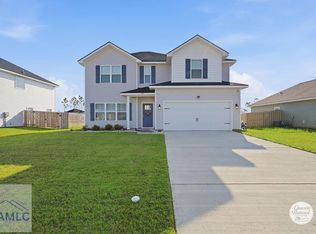 MLS ID #170700, Anamarie Cruz, Ace Real Estate Services LLC. HABR
 - $275,0003 bd2 ba1.8k sqft2013 Elim Church Rd NE, Ludowici, GA 31316ActiveMLS ID #10756538, Jessica Victoria, 912|Living. GAMLS
- $259,9003 bd2 ba1.4k sqft73 Mill Pond Ln SE, Ludowici, GA 31316ActiveMLS ID #10766879, Jennifer Driggers, Coldwell Banker Southern Coast. GAMLS
- $295,9953 bd3 ba1.7k sqft96 Franklin Tree Dr NE, Ludowici, GA 31316ActiveMLS ID #10795426, Anamarie Cruz, Ace Real Estate Services. GAMLS
- $299,9003 bd3 ba1.7k sqft149 Franklin Tree Drive NE, Ludowici, GA 31316For Sale
 MLS ID #SA359967, Wynn Martin, Eighteen O'Two Realty LLC. Hive MLS
 - $320,0005 bd3 ba2.3k sqft235 Deerfield Dr NE, Ludowici, GA 31316ActiveMLS ID #10827597, Michelle Duncan, Southern Classic Realtors. GAMLS
