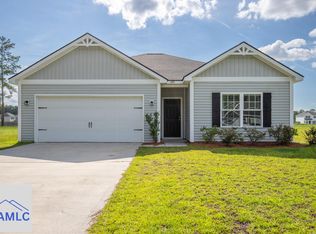
Welcome to 164 Allen Rawls Way SE, a charming single-story home located in Johnston Station in Ludowici. Built in 2020, this 3-bedroom, 2-bath home offers approximately 1,585 square feet of comfortable living space with a thoughtfully designed split-bedroom floor plan. Step inside to an open-concept main living area that brings the family room, dining space, and kitchen together, creating an inviting layout for everyday living and entertaining. The kitchen features a center island with breakfast bar seating, ample cabinetry and counter space, a pantry, and stainless steel appliances. The primary suite is privately positioned away from the secondary bedrooms and features a walk-in closet and private bathroom with dual vanities, a garden tub, and separate shower. Two additional bedrooms and a full bathroom provide plenty of flexibility for family, guests, or home-office space. A dedicated laundry room adds everyday convenience. Outside, the home sits on approximately 0.23 acre and includes an attached two-car garage. The property also features underground utilities and is served by public water. With its single-story layout and convenient Ludowici location, this home offers comfortable living with easy access to shopping, schools, Fort Stewart, and surrounding areas.
Pending
$259,000
164 Allen Rawls Way SE, Ludowici, GA 31316
3beds
1,585sqft
Single Family Residence
Built in 2020
10,018 Square Feet Lot
$-- Zestimate®
$163/sqft
$-- HOA
What's special
Single-story homeAttached two-car garageStainless steel appliancesSingle-story layoutUnderground utilitiesDedicated laundry room
- 16 days
- 166
- 16
Likely to sell faster than
Zillow last checked:
Listing updated:
Listed by:
Karyn Thomas 912-675-0660,
KELLER WILLIAMS REALTY COASTAL AREA PARTNERS
Source: HABR,MLS#: 171883
Facts & features
Interior
Bedrooms & bathrooms
- Bedrooms: 3
- Bathrooms: 2
- Full bathrooms: 2
Appliances
- Included: Dishwasher, Disposal, Gas Oven, Gas Range, Microwave, Refrigerator, Electric Water Heater
Features
- Breakfast Bar, Ceiling Fan(s), Entrance Foyer, Kitchen Island, Pantry, Recessed Lighting, Vaulted Ceiling(s), Dining/Kitchen Combo, Dining/Living Combo
- Attic: Pull Down Stairs
- Has fireplace: Yes
- Fireplace features: Living Room
Interior area
- Total structure area: 1,585
- Total interior livable area: 1,585 sqft
Video & virtual tour
Property
Parking
- Total spaces: 2
- Parking features: Two Car, Driveway, Garage
- Garage spaces: 2
Features
- Levels: One
- Exterior features: See Remarks
- Fencing: Privacy,Back Yard
Lot
- Size: 10,018 Square Feet
- Features: Sidewalk, Subdivision Recorded, See Remarks
Details
- Parcel number: 057A140
Construction
Type & style
- Home type: SingleFamily
- Architectural style: Traditional
- Property subtype: Single Family Residence
Materials
- Brick, Vinyl Siding
- Roof: Shingle
Condition
- Year built: 2020
Utilities & green energy
- Sewer: Public Sewer
- Water: Public
- Utilities for property: Cable Available, Underground Utilities
Community & HOA
Community
- Subdivision: Johnston Station
HOA
- Has HOA: No
Location
- Region: Ludowici
Financial & listing details
- Price per square foot: $163/sqft
- Tax assessed value: $264,800
- Annual tax amount: $3,290
- Date on market: 10/5/2026
Estimated market value
Not available
Estimated sales range
Not available
Not available
Price history
| Date | Event | Price |
|---|---|---|
| 10/16/2026 | Pending sale | $259,000$163/sqft |
Source: HABR #171883 Report a problem | ||
| 10/5/2026 | Listed for sale | $259,000+1.6%$163/sqft |
Source: HABR #171883 Report a problem | ||
| 9/16/2026 | Listing removed | $255,000$161/sqft |
Source:  GAMLS #10797326 Report a problem | ||
| 8/16/2026 | Price change | $255,000-1.9%$161/sqft |
Source: Scout MLS #2000795 Report a problem | ||
| 8/2/2026 | Price change | $260,000-1.5%$164/sqft |
Source: GAMLS #10797326 Report a problem | ||
| 7/14/2026 | Price change | $264,000-2.2%$167/sqft |
Source: Scout MLS #2000795 Report a problem | ||
| 6/22/2026 | Listed for sale | $270,000+14.9%$170/sqft |
Source: Scout MLS #2000795 Report a problem | ||
| 5/2/2022 | Listing removed | -- |
Source:  Weichert Pro Report a problem | ||
| 5/2/2022 | Pending sale | $234,900$148/sqft |
Source: HABR #142264 Report a problem | ||
| 4/26/2022 | Sold | $234,900$148/sqft |
Source: HABR #142264 Report a problem | ||
| 3/24/2022 | Contingent | $234,900$148/sqft |
Source: HABR #142264 Report a problem | ||
| 3/22/2022 | Price change | $234,9000%$148/sqft |
Source: HABR #142264 Report a problem | ||
| 3/17/2022 | Listed for sale | $235,000+29.1%$148/sqft |
Source: HABR #142264 Report a problem | ||
| 11/25/2020 | Sold | $182,000$115/sqft |
Source: HABR #135086 Report a problem | ||
| 11/9/2020 | Pending sale | $182,000$115/sqft |
Source: Dryden Enterprises, Inc. Report a problem | ||
| 8/19/2020 | Price change | $182,000+1.7%$115/sqft |
Source: Dryden Enterprises, Inc. Report a problem | ||
| 7/28/2020 | Price change | $179,000+1.5%$113/sqft |
Source: Dryden Enterprises, Inc. Report a problem | ||
| 7/9/2020 | Listed for sale | $176,400$111/sqft |
Source: Dryden Enterprises, Inc. Report a problem | ||
Public tax history
| Year | Property taxes | Tax assessment |
|---|---|---|
| 2025 | $3,290 -1.8% | $105,920 +35.1% |
| 2024 | $3,351 +13.3% | $78,426 |
| 2023 | $2,957 -0.1% | $78,426 |
| 2022 | $2,958 +16.8% | $78,426 +19.4% |
| 2021 | $2,534 +483.4% | $65,684 +486.5% |
| 2020 | $434 | $11,200 |
Find assessor info on the county website
Monthly payment
Est. payment
Payment breakdown
Explore the cost of this home by adjusting the details. Changes won't be saved.Climate risks
Neighborhood: 31316


Similar homes
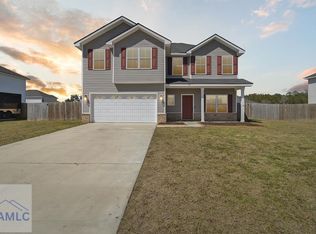
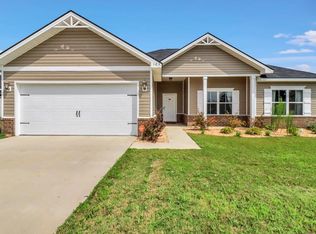
- $249,9003 bd2 ba1.2k sqft137 Pine View Rd SE, Ludowici, GA 31316For Sale
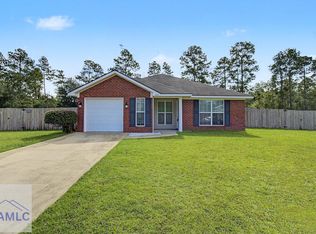 MLS ID #171725, Jessica Victoria, 912|Living. HABR
- $289,9004 bd3 ba1.9k sqft131 Allen Rawls Way SE, Ludowici, GA 31316For Sale
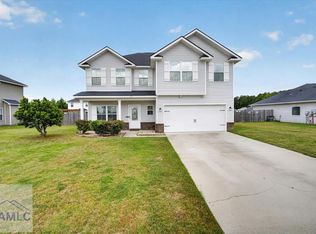 MLS ID #170902, Toria Wallace, HomeHeart Realty. HABR
- $274,9003 bd2 ba1.6k sqft291 Morgan Field Blvd, Ludowici, GA 31316For Sale
 MLS ID #169879, Karoline Davis, Coldwell Banker Southern Coast. HABR
- $310,0004 bd3 ba2.2k sqft24 Archibald Ave SE, Ludowici, GA 31316For Sale
 MLS ID #170551, Toria Wallace, HomeHeart Realty. HABR
- $275,0003 bd2 ba1.8k sqft2013 Elim Church Rd NE, Ludowici, GA 31316Active
 MLS ID #10756538, Jessica Victoria, 912|Living. GAMLS
- $260,8003 bd2 ba1.5k sqft380 McClelland Loop NE, Ludowici, GA 31316ActiveMLS ID #10803675, Anamarie Cruz, Ace Real Estate Services. GAMLS
- $295,9953 bd3 ba1.7k sqft96 Franklin Tree Dr NE, Ludowici, GA 31316ActiveMLS ID #10795426, Anamarie Cruz, Ace Real Estate Services. GAMLS
- $365,0003 bd3 ba1.8k sqft166 SE Baker Field Ln, Ludowici, GA 31316ActiveMLS ID #10830556, Karyn Thomas, Keller Williams Realty Coastal. GAMLS
