Welcome to Your Next Home! Seller is offering $8,000 toward closing costs! This beautifully maintained residence offers the perfect combination of comfort, style, and functionality. From its charming curb appeal to its spacious and inviting interior, this home is ready to welcome its new owners! Features You'll Love:3 bedrooms / 2 bathrooms Open-concept living area, Modern kitchen, Blinds throughout, Spacious primary suite with private bathroom and a Backyard perfect for entertaining, relaxing, and enjoying time with family and friends Conveniently located near shopping malls, schools, supermarkets, and Fort Stewart, making everyday living easy and convenient. Whether you're a first-time homebuyer, downsizing, or searching for your forever home, this property is one you won't want to miss! Schedule your private viewing today and make this beautiful home yours! ** The photographs shown were taken as part of the rental property's documentation and accurately reflect its condition at the time they were taken. **
Active
Price cut: $100 (8/5)
$260,800
380 McClelland Loop NE, Ludowici, GA 31316
3beds
1,535sqft
Single Family Residence
Built in 2023
9,583 Square Feet Lot
$260,700 Zestimate®
$170/sqft
$-- HOA
What's special
Modern kitchenBlinds throughoutCharming curb appealSpacious and inviting interior
- 104 days
- 99
- 12
Zillow last checked:
Listing updated:
Listed by:
Anamarie Cruz 787-243-4131,
Ace Real Estate Services
Source: GAMLS,MLS#: 10803675
Facts & features
Interior
Bedrooms & bathrooms
- Bedrooms: 3
- Bathrooms: 2
- Full bathrooms: 2
- Main level bathrooms: 2
- Main level bedrooms: 3
Rooms
- Room types: Family Room, Laundry
Heating
- Electric
Cooling
- Central Air
Appliances
- Included: Dishwasher, Disposal, Electric Water Heater, Microwave, Oven/Range (Combo), Refrigerator
- Laundry: Other
Features
- Other
- Flooring: Vinyl
- Basement: None
- Has fireplace: No
Interior area
- Total structure area: 1,535
- Total interior livable area: 1,535 sqft
- Finished area above ground: 1,535
- Finished area below ground: 0
Property
Parking
- Parking features: Garage
- Has garage: Yes
Features
- Levels: One
- Stories: 1
Lot
- Size: 9,583 Square Feet
- Features: None
Details
- Parcel number: 056 B 174
Construction
Type & style
- Home type: SingleFamily
- Architectural style: Ranch
- Property subtype: Single Family Residence
Materials
- Vinyl Siding
- Roof: Other
Condition
- Resale
- New construction: No
- Year built: 2023
Utilities & green energy
- Sewer: Public Sewer
- Water: Public
- Utilities for property: Electricity Available, Underground Utilities
Community & HOA
Community
- Features: None
- Subdivision: Paxton Hill
HOA
- Has HOA: Yes
- Services included: Other
Location
- Region: Ludowici
Financial & listing details
- Price per square foot: $170/sqft
- Annual tax amount: $4,232
- Date on market: 7/10/2026
- Cumulative days on market: 104 days
- Listing agreement: Exclusive Right To Sell
- Electric utility on property: Yes
Estimated market value
$260,700
$248,000 - $274,000
$2,010/mo
Price history
| Date | Event | Price |
|---|---|---|
| 9/17/2026 | Listing removed | $2,100$1/sqft |
Source: HABR #155927 Report a problem | ||
| 8/28/2026 | Listed for rent | $2,100+5%$1/sqft |
Source: HABR #155927 Report a problem | ||
| 8/5/2026 | Price change | $260,8000%$170/sqft |
Source:  GAMLS #10803675 Report a problem GAMLS #10803675 Report a problem | ||
| 7/9/2026 | Listed for sale | $260,900-5.1%$170/sqft |
Source:  Hive MLS #SA359957 Report a problem Hive MLS #SA359957 Report a problem | ||
| 2/17/2026 | Listing removed | $275,000$179/sqft |
Source: GAMLS #10652540 Report a problem | ||
| 2/14/2026 | Listing removed | $2,000$1/sqft |
Source: HABR #155927 Report a problem | ||
| 1/26/2026 | Price change | $2,000-4.8%$1/sqft |
Source: HABR #155927 Report a problem | ||
| 1/26/2026 | Price change | $275,000-3.5%$179/sqft |
Source: HABR #163911 Report a problem | ||
| 1/2/2026 | Listed for rent | $2,100$1/sqft |
Source: HABR #155927 Report a problem | ||
| 12/3/2025 | Listed for sale | $285,000+3.6%$186/sqft |
Source: HABR #163911 Report a problem | ||
| 1/25/2025 | Listing removed | $275,000$179/sqft |
Source:  Hive MLS #324724 Report a problem Hive MLS #324724 Report a problem | ||
| 1/18/2025 | Listed for sale | $275,000+11.2%$179/sqft |
Source: Hive MLS #324724 Report a problem | ||
| 10/8/2024 | Listing removed | $2,100$1/sqft |
Source: Zillow Rentals Report a problem | ||
| 9/7/2024 | Listed for rent | $2,100$1/sqft |
Source: Zillow Rentals Report a problem | ||
| 7/6/2023 | Sold | $247,300$161/sqft |
Source: HABR #146659 Report a problem | ||
| 4/12/2023 | Pending sale | $247,300$161/sqft |
Source: HABR #146659 Report a problem | ||
| 2/16/2023 | Listed for sale | $247,300$161/sqft |
Source: HABR #146659 Report a problem | ||
Public tax history
Tax history is unavailable.
Monthly payment
Est. payment
Payment breakdown
Explore the cost of this home by adjusting the details. Changes won't be saved.Climate risks
Neighborhood: 31316
Nearby schools
Schools provided by the listing agent
- Elementary: McClelland
- Middle: Long County
- High: Long
Source: GAMLS. This data may not be complete. We recommend contacting the local school district to confirm school assignments for this home.
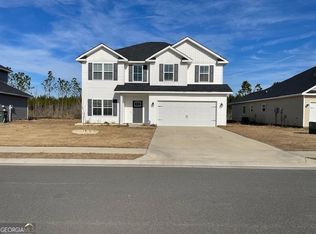
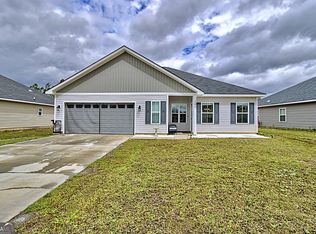
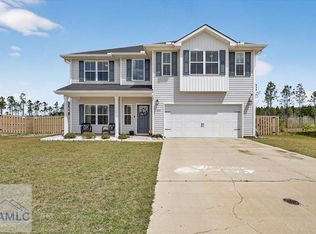

Similar homes
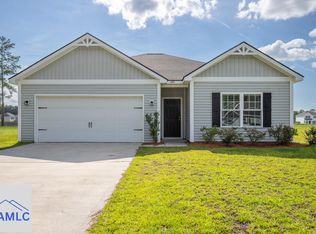
- $274,9003 bd2 ba1.6k sqft291 Morgan Field Blvd, Ludowici, GA 31316For Sale
 MLS ID #169879, Karoline Davis, Coldwell Banker Southern Coast. HABR
 - $225,0004 bd2 ba1.3k sqft141 McClelland Loop NE, Ludowici, GA 31316For Sale
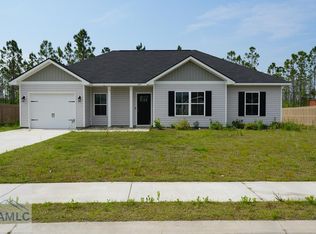 MLS ID #160588, Michelle Wolfe, People First Real Estate. HABR
 - $297,5004 bd3 ba1.8k sqft247 Morgan Field Blvd, Ludowici, GA 31316For Sale
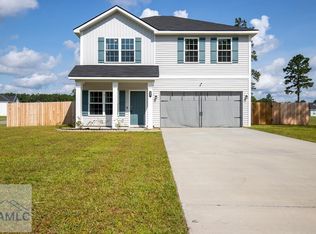 MLS ID #170702, TONY DUNCAN, Southern Classic Realtors. HABR
 - $275,0003 bd2 ba1.8k sqft2013 Elim Church Rd NE, Ludowici, GA 31316Active

 MLS ID #10756538, Jessica Victoria, 912|Living. GAMLS
 - $295,9953 bd3 ba1.7k sqft96 Franklin Tree Dr NE, Ludowici, GA 31316ActiveMLS ID #10795426, Anamarie Cruz, Ace Real Estate Services. GAMLS
