Welcome to the desirable Paxton Hill Subdivision! This stunning 2-story single-family home, built in 2023, offers 2,260 sqft of modern living space. Thoughtfully designed, the home features both a formal sitting area and a formal dining room, perfect for entertaining, along with a spacious eat-in kitchen highlighted by sleek granite countertops and ample storage. The inviting living room includes a cozy fireplace, creating a warm focal point for family gatherings. Upstairs, you'll find 4 generously sized bedrooms, including a private owner's suite, offering comfort and functionality for today's lifestyle. Enjoy the convenience of a two car garage, and a large backyard ideal for outdoor living, play, or future landscaping projects. The Paxton Hill Subdivision provides a welcoming community feel with sidewalks for easy strolls and is located directly across the street from the elementary and middle school. Only minutes away from Ft. Stewart, don't miss your chance to make it yours. Call for your private tour today!
Sold for $322,000
$322,000
323 McClelland Loop NE, Ludowici, GA 31316
4beds
2,260sqft
Single Family Residence
Built in 2023
0.46 Acres Lot
$320,100 Zestimate®
$142/sqft
$2,474 Estimated rent
Home value
$320,100
Estimated sales range
Not available
$2,474/mo
Zestimate® history
Owner options
List your home for rent
$2,474/mo
Rent Zestimate®
Find your next renter with Zillow Rental Manager. Plus, with online applications, you can quickly screen prospective tenants – for free.
$2,474/mo
Rent Zestimate®
Refinance and save
$2,429/mo
Est. payment
Refinancing to a lower rate could help reduce your monthly payments and save thousands over the life of the loan.
$2,429/mo
Est. payment
Explore your selling options
Work with a Zillow partner agent
Leverage their expertise and Zillow's premium Showcase listings to get your home seen by more buyers.
Get startedList with your own agent
Get your home in front of millions of buyers by listing it on Zillow.
Learn how to do itSell it yourself
Take full control of how buyers see your home on Zillow by listing For Sale by Owner (FSBO).
List your homeWhat's special
Cozy fireplaceTwo car garageSleek granite countertopsSpacious eat-in kitchenAmple storageSidewalks for easy strollsFormal dining room
Zillow last checked:
Listing updated:
Listed by:
Otho Hampton 912-432-0145,
Weichert,REALTORS - Real Estate Professionals
Bought with:
OTHER AGENT
NON-HAMLC
Source: HABR,MLS#: 163229
Facts & features
Interior
Bedrooms & bathrooms
- Bedrooms: 4
- Bathrooms: 3
- Full bathrooms: 2
- 1/2 bathrooms: 1
Appliances
- Included: Dishwasher, Disposal, Electric Oven, Electric Range, Microwave, Refrigerator, Water Softener, Electric Water Heater
- Laundry: Wash/Dry Hook-up
Features
- Ceiling Fan(s), Kitchen Island, Pantry, Recessed Lighting, Eat-in Kitchen, Formal Dining Room
- Has fireplace: Yes
- Fireplace features: Living Room
Interior area
- Total structure area: 2,260
- Total interior livable area: 2,260 sqft
Property
Parking
- Total spaces: 2
- Parking features: Two Car
- Garage spaces: 2
Features
- Levels: Two
- Exterior features: None
- Fencing: None
Lot
- Size: 0.46 Acres
- Features: Irrigation System
Details
- Parcel number: 056B128
Construction
Type & style
- Home type: SingleFamily
- Property subtype: Single Family Residence
Materials
- Brick Veneer, Vinyl Siding, Insulation
- Roof: Shingle,Ridge Vent
Condition
- Year built: 2023
Utilities & green energy
- Sewer: Public Sewer
- Water: Public
Community & HOA
Community
- Subdivision: Paxton Hill
HOA
- Has HOA: Yes
- HOA fee: $300 annually
Location
- Region: Ludowici
Financial & listing details
- Price per square foot: $142/sqft
- Tax assessed value: $338,400
- Annual tax amount: $5,753
- Date on market: 9/29/2025
Price history
| Date | Event | Price |
|---|---|---|
| 4/14/2026 | Sold | $322,000+3.9%$142/sqft |
Source: HABR #163229 Report a problem | ||
| 4/12/2026 | Pending sale | $310,000$137/sqft |
Source: HABR #163229 Report a problem | ||
| 4/8/2026 | Listed for sale | $310,000$137/sqft |
Source: HABR #163229 Report a problem | ||
| 3/1/2026 | Pending sale | $310,000$137/sqft |
Source: HABR #163229 Report a problem | ||
| 1/2/2026 | Price change | $310,000-0.8%$137/sqft |
Source: HABR #163229 Report a problem | ||
| 11/19/2025 | Price change | $312,500-0.8%$138/sqft |
Source: HABR #163229 Report a problem | ||
| 9/29/2025 | Listed for sale | $315,000+6.2%$139/sqft |
Source: HABR #163229 Report a problem | ||
| 8/7/2023 | Sold | $296,5000%$131/sqft |
Source: HABR #146982 Report a problem | ||
| 6/19/2023 | Pending sale | $296,600$131/sqft |
Source: HABR #146982 Report a problem | ||
| 6/9/2023 | Price change | $296,600+2.1%$131/sqft |
Source: HABR #146982 Report a problem | ||
| 3/21/2023 | Listed for sale | $290,600$129/sqft |
Source: HABR #146982 Report a problem | ||
Public tax history
| Year | Property taxes | Tax assessment |
|---|---|---|
| 2025 | $5,753 +45.6% | $135,360 +48.4% |
| 2024 | $3,951 +693.8% | $91,223 +591.1% |
| 2023 | $498 | $13,200 |
Find assessor info on the county website
Neighborhood: 31316
Nearby homes
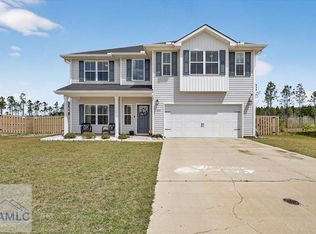
- $334,9004 bd3 ba2.4k sqft357 McClelland Loop NE, Ludowici, GA 31316For Sale
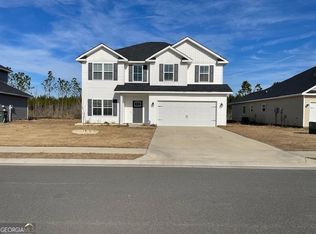
- $322,9005 bd3 ba2.4k sqft371 McClelland Loop NE, Ludowici, GA 31316Off Market
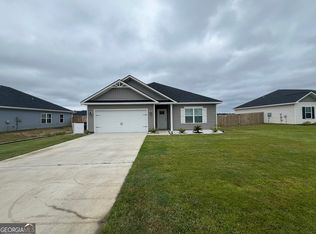
- $260,8003 bd2 ba1.5k sqft380 McClelland Loop NE, Ludowici, GA 31316For Sale
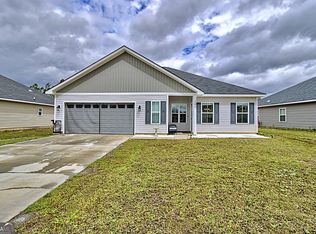
- $279,9004 bd2 ba1.4k sqft389 McClelland Loop NE, Ludowici, GA 31316Sold
- $308,9005 bd3 ba2.3k sqft171 Nobles Dr NE, Ludowici, GA 31316Off Market
- $281,3004 bd2 ba1.6k sqft381 McClelland Loop NE, Ludowici, GA 31316Off Market
- $311,7005 bd3 ba2.4k sqft84 Nobles Dr NE, Ludowici, GA 31316Sold
- $320,0004 bd2 ba2.1k sqft46 McClelland Loop NE, Ludowici, GA 31316Sold
Nearby schools
GreatSchools rating
- 4/10McClelland Elementary SchoolGrades: 4-5Distance: 0.3 mi
- 5/10Long County Middle SchoolGrades: 6-8Distance: 0.2 mi
- 6/10Long County High SchoolGrades: 9-12Distance: 1.9 mi
Schools provided by the listing agent
- Elementary: Mcclelland Elementary
- Middle: Long County Middle
- High: Long County High
Source: HABR. This data may not be complete. We recommend contacting the local school district to confirm school assignments for this home.
Sell for more on Zillow
Get a Zillow Showcase℠ listing at no additional cost and you could sell for .
$320,100
2% more
+$6,402
With Zillow Showcase(estimated)
$326,502
Sell for more on Zillow
Get a Zillow Showcase℠ listing at no additional cost and you could sell for .
$320,100
2% more
+$6,402
With Zillow Showcase(estimated)
$326,502
- Georgia
- Long County
- Ludowici
- 31316
- 323 McClelland Loop NE
