Builder incentives are available, offering up to $10,000 toward closing costs! Welcome to this brand-new 3-bedroom, 2-bath ranch-style home offering nearly 1,900 square feet of thoughtfully designed living space and a 2-car garage, located in Ludowici's newest community, Lanier Ridge. Built by one of the area's premier builders, this home blends modern style, comfort, and energy efficiency. Step inside to a bright, open-concept layout filled with natural light. The spacious living area features 9-foot ceilings and stylish luxury vinyl plank flooring, creating a warm and inviting feel. The kitchen is a true showstopper, complete with granite countertops, a breakfast bar, custom cabinetry, stainless steel appliances, a ceramic tile backsplash, and a generous eat-in dining area. The owner's suite offers a relaxing retreat with an attached bonus room, perfect for a nursery, home office, sitting area, or private flex space. The luxurious en-suite bath features double granite vanities, a soaking tub, a tiled glass-door shower, and a walk-in closet. Two additional bedrooms provide plenty of flexibility, including one located upstairs for added privacy. Enjoy outdoor living from the covered back porch, ideal for relaxing or entertaining. Additional features include spray foam insulation in the walls and attic for enhanced energy efficiency and carpeted bedrooms for added comfort. Located in the Long County School System and just under 20 minutes from Fort Stewart and Hinesville, this beautiful new home offers the perfect blend of style, function, and convenience.
For sale
$309,900
54 Blue Gill Ln, Ludowici, GA 31316
3beds
1,849sqft
:
Get pre-qualified$2,072/mo
Single Family Residence
Built in 2026
0.52 Acres Lot
$-- Zestimate®
$168/sqft
$39/mo HOA
What's special
Stainless steel appliancesLuxurious en-suite bathBreakfast barGenerous eat-in dining areaWalk-in closetCeramic tile backsplashGranite countertops
- 39 days |
- 11 |
- 1 |
Zillow last checked:
Listing updated:
Listed by:
Brandy Swindell 678-476-5198,
912|Living
Source: HABR,MLS#: 170606
Facts & features
Interior
Bedrooms & bathrooms
- Bedrooms: 3
- Bathrooms: 2
- Full bathrooms: 2
Appliances
- Included: Dishwasher, Electric Range, Microwave, Refrigerator, Electric Water Heater
Features
- Eat-in Kitchen
- Has fireplace: No
Interior area
- Total structure area: 1,849
- Total interior livable area: 1,849 sqft
Property
Parking
- Total spaces: 2
- Parking features: Two Car, Attached, Driveway, Paved
- Attached garage spaces: 2
Features
- Exterior features: None
- Fencing: None
Lot
- Size: 0.52 Acres
- Features: Level
Construction
Type & style
- Home type: SingleFamily
- Architectural style: Traditional
- Property subtype: Single Family Residence
Materials
- Brick, Vinyl Siding
- Roof: Shingle
Condition
- Year built: 2026
Utilities & green energy
- Water: Public
- Utilities for property: Underground Utilities
Community & HOA
Community
- Subdivision: Lanier Ridge
HOA
- Has HOA: Yes
- HOA fee: $468 annually
Location
- Region: Ludowici
Financial & listing details
- Price per square foot: $168/sqft
- Date on market: 6/20/2026
Estimated market value
Not available
Estimated sales range
Not available
Not available
Price history
| Date | Event | Price |
|---|---|---|
| 6/20/2026 | Listed for sale | $309,900$168/sqft |
Source: HABR #170606 Report a problem | ||
Public tax history
Tax history is unavailable.
Monthly payment
Est. payment
Payment breakdown
Explore the cost of this home by adjusting the details. Changes won't be saved.Climate risks
Neighborhood: 31316
Nearby schools
GreatSchools rating
- 6/10Smiley Elementary SchoolGrades: 2-3Distance: 1.2 mi
- 5/10Long County Middle SchoolGrades: 6-8Distance: 2 mi
- 6/10Long County High SchoolGrades: 9-12Distance: 0.1 mi
- $286,4003 bd2 ba1.4k sqft35 Blue Gill Ln, Ludowici, GA 31316Sold

- $309,9004 bd3 ba1.8k sqft17 Gill St SW, Ludowici, GA 31316For Sale

- $309,9004 bd3 ba1.8k sqft34 Blue Gill Ln, Ludowici, GA 31316For Sale

- $324,9004 bd3 ba2.1k sqft74 Gill St SW, Ludowici, GA 31316For Sale

- $167,4003 bd1 ba1.7k sqft141 Gill St SW, Ludowici, GA 31316Off Market
- $187,0004 bd2 ba1.5k sqft178 W Church St, Ludowici, GA 31316For Sale
- $100,0003 bd1 ba1.4k sqft140 Gill St SW, Ludowici, GA 31316Off Market
- $11,500-- bd2 ba-- sqft140 Gill St SW, Ludowici, GA 31316Off Market
A local agent can set up tours, give advice and negotiate with sellers.
Similar homes
- $310,6255 bd3 ba2.2k sqft35 Turkey Shoot Ct NE, Ludowici, GA 31316New Construction
 HABR
HABR - $297,5004 bd3 ba1.8k sqft247 Morgan Field Blvd, Ludowici, GA 31316For Sale
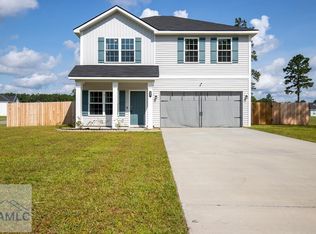 MLS ID #170702, TONY DUNCAN, Southern Classic Realtors. HABR
 - $302,5004 bd3 ba2.2k sqft202 Calhoun Way NE, Ludowici, GA 31316New Construction
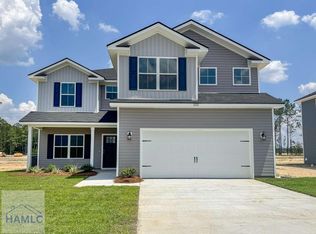 HABR
HABR - $277,8803 bd2 ba1.6k sqft291 Morgan Field Blvd, Ludowici, GA 31316For Sale
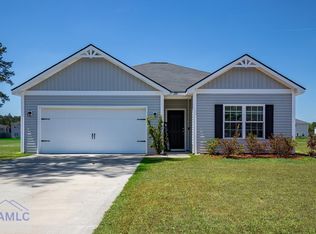 MLS ID #169879, Karoline Davis, Coldwell Banker Southern Coast. HABR
 - $319,9004 bd3 ba2.2k sqft28 White Oak Rd NE, Ludowici, GA 31316For SaleMLS ID #170959, Otho Hampton, Weichert,REALTORS - Real Estate Professionals. HABR
- $295,0004 bd3 ba2k sqft110 Dove Run Dr NE, Ludowici, GA 31316For SaleMLS ID #170970, Kathrin Egner, Ace Real Estate Services LLC. HABR
- $305,0004 bd3 ba2.7k sqft168 Brandonwood Rd, Ludowici, GA 31316For SaleMLS ID #166783, Miranda Gisewhite, Weichert,REALTORS - Real Estate Professionals. HABR
- $275,0003 bd2 ba1.8k sqft2013 Elim Church Rd NE, Ludowici, GA 31316Active
 MLS ID #10756538, Jessica Victoria, 912|Living. GAMLS
 - $289,0004 bd2 ba1.6k sqft284 Timberland Dr NE, Ludowici, GA 31316For SaleMLS ID #170790, Debbie McLaughlin, RE/MAX ACCENT. HABR
- $279,4003 bd2 ba1.4k sqft166 Freshwater Ln, Ludowici, GA 31316For SaleMLS ID #169759, Jamie Cooke, Weichert,REALTORS - Real Estate Professionals. HABR
- $285,0003 bd2 ba1.6k sqft77 Firefly Trce, Ludowici, GA 31316For SaleMLS ID #170288, Alex Rodino, KELLER WILLIAMS REALTY COASTAL AREA PARTNERS. HABR
- $249,9003 bd2 ba1.5k sqft56 Thomas Way SE, Ludowici, GA 31316For SaleMLS ID #170231, Boomer Palmer, Next Move Real Estate. HABR
- $269,9003 bd2 ba1.4k sqft146 Freshwater Ln, Ludowici, GA 31316For SaleMLS ID #159698, Angela Kinzer, Sage Real Estate. HABR
- $269,0003 bd2 ba1.4k sqft202 Freshwater Ln, Ludowici, GA 31316For SaleMLS ID #170263, Lucia Rosa-Altamirano, Weichert,REALTORS - Real Estate Professionals. HABR
- $225,0003 bd2 ba1.5k sqft4 3rd St NW, Ludowici, GA 31316For SaleMLS ID #166607, Brandon Fargo, KELLER WILLIAMS REALTY COASTAL AREA PARTNERS. HABR
- $260,9003 bd2 ba1.5k sqft380 McClelland Loop NE, Ludowici, GA 31316ActiveMLS ID #10803675, Anamarie Cruz, Ace Real Estate Services. GAMLS
- $299,9004 bd3 ba2.7k sqft54 Springer Cir NE, Ludowici, GA 31316For SaleMLS ID #169799, Luis Ortiz, EXP Realty LLC. HABR
- $274,4003 bd2 ba1.4k sqft110 Freshwater Ln, Ludowici, GA 31316For SaleMLS ID #162752, Jennifer Bradley, Kelly Driggers Realty Corporation. HABR
- $299,9004 bd3 ba2.7k sqft26 Sunflower Cir, Ludowici, GA 31316For SaleMLS ID #169446, ERIC LUKKARINEN, American Veteran Properties. HABR
- $270,0003 bd2 ba1.4k sqft5366 Moody Bridge Rd, Ludowici, GA 31316ActiveMLS ID #10810288, Elizabeth Robbins, Boggs Realty. GAMLS
