Modern comfort meets country living in this beautiful 3-bedroom, 2-bath ranch-style home situated on nearly an acre of land! Step inside to find durable luxury vinyl plank flooring throughout the main living areas and plush carpet in the bedrooms. Tall ceilings create an open and airy feel throughout the home. The spacious living and dining areas flow seamlessly into the kitchen, featuring granite countertops, white cabinetry, stainless steel appliances, and a view overlooking the backyard. The thoughtfully designed split-bedroom floor plan offers privacy, with the primary suite tucked away on one side of the home and two additional bedrooms located on the opposite side. The spacious owner's suite boasts a walk-in closet and an ensuite bathroom complete with double vanities, a relaxing garden tub, and a separate glass enclosed shower. Ceiling fans are installed in all bedrooms for added comfort. Once outside enjoy the freedom of nearly an acre of outdoor space, offering endless possibilities for gardening, recreation, entertaining, or simply enjoying the peaceful country setting. This home combines modern finishes with the charm and tranquility of country living so don't miss your opportunity to make it yours!
Active
Price cut: $5K (9/10)
$265,000
5366 Moody Bridge Rd, Ludowici, GA 31316
3beds
1,458sqft
Single Family Residence
Built in 2023
0.93 Acres Lot
$264,900 Zestimate®
$182/sqft
$-- HOA
What's special
View overlooking the backyardStainless steel appliancesWalk-in closetSeparate glass enclosed showerGranite countertopsWhite cabinetryPeaceful country setting
- 71 days
- 123
- 13
Zillow last checked:
Listing updated:
Listed by:
Elizabeth Robbins 706-577-5946,
Boggs Realty
Source: GAMLS,MLS#: 10810288
Facts & features
Interior
Bedrooms & bathrooms
- Bedrooms: 3
- Bathrooms: 2
- Full bathrooms: 2
- Main level bathrooms: 2
- Main level bedrooms: 3
Rooms
- Room types: Family Room
Dining room
- Features: Dining Rm/Living Rm Combo
Kitchen
- Features: Breakfast Area
Heating
- Central
Cooling
- Central Air
Appliances
- Included: Dishwasher, Electric Water Heater, Microwave, Refrigerator
- Laundry: In Hall
Features
- Double Vanity, Other, Separate Shower, Soaking Tub, Vaulted Ceiling(s)
- Flooring: Carpet, Vinyl
- Basement: None
- Has fireplace: No
Interior area
- Total structure area: 1,458
- Total interior livable area: 1,458 sqft
- Finished area above ground: 1,458
- Finished area below ground: 0
Property
Parking
- Parking features: Garage
- Has garage: Yes
Features
- Levels: One
- Stories: 1
- Patio & porch: Patio
- Exterior features: Other
Lot
- Size: 0.93 Acres
- Features: Other
- Residential vegetation: Partially Wooded
Details
- Additional structures: Other
- Parcel number: 044 B 009 013
Construction
Type & style
- Home type: SingleFamily
- Architectural style: Ranch
- Property subtype: Single Family Residence
Materials
- Vinyl Siding
- Foundation: Slab
- Roof: Composition
Condition
- Resale
- New construction: No
- Year built: 2023
Utilities & green energy
- Sewer: Septic Tank
- Water: Public
- Utilities for property: Underground Utilities
Community & HOA
Community
- Features: None
- Security: Smoke Detector(s)
- Subdivision: Garrison Place
HOA
- Has HOA: No
- Services included: None
Location
- Region: Ludowici
Financial & listing details
- Price per square foot: $182/sqft
- Tax assessed value: $35,000
- Annual tax amount: $3,033
- Date on market: 7/15/2026
- Cumulative days on market: 72 days
- Listing agreement: Exclusive Agency
- Listing terms: Cash,Conventional,FHA,VA Loan
Estimated market value
$264,900
$252,000 - $278,000
$1,912/mo
Price history
| Date | Event | Price |
|---|---|---|
| 9/10/2026 | Price change | $265,000-1.9%$182/sqft |
Source: HABR #170882 Report a problem | ||
| 7/15/2026 | Listed for sale | $270,000+8%$185/sqft |
Source: HABR #170882 Report a problem | ||
| 5/10/2024 | Sold | $249,900$171/sqft |
Source: HABR #152646 Report a problem | ||
| 4/10/2024 | Pending sale | $249,900$171/sqft |
Source: HABR #152646 Report a problem | ||
| 11/18/2023 | Listed for sale | $249,900$171/sqft |
Source: HABR #152646 Report a problem | ||
Public tax history
| Year | Property taxes | Tax assessment |
|---|---|---|
| 2025 | $884 +218.6% | $14,000 +75% |
| 2024 | $277 +12.9% | $8,000 |
| 2023 | $246 -0.1% | $8,000 |
| 2022 | $246 -2.7% | $8,000 |
| 2021 | $253 -0.6% | $8,000 |
| 2020 | $254 -0.1% | $8,000 |
| 2019 | $254 | $8,000 |
| 2018 | $254 +3.1% | $8,000 |
| 2017 | $247 | $8,000 |
| 2016 | -- | $8,000 |
| 2015 | -- | $8,000 |
| 2014 | -- | $8,000 |
| 2013 | -- | $8,000 |
| 2012 | -- | -- |
| 2011 | -- | -- |
| 2010 | -- | -- |
Find assessor info on the county website
Monthly payment
Est. payment
Payment breakdown
Explore the cost of this home by adjusting the details. Changes won't be saved.Climate risks
Neighborhood: 31316
Nearby schools
Schools provided by the listing agent
- Elementary: McClelland
- Middle: Long County
- High: Long
Source: GAMLS. This data may not be complete. We recommend contacting the local school district to confirm school assignments for this home.
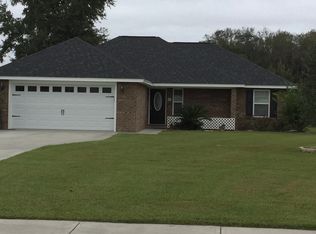
- $258,3003 bd2 ba1.4k sqft340 Mancey Garrason Loop, Ludowici, GA 31316Off Market
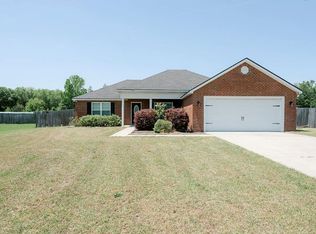
- $259,0003 bd2 ba1.5k sqft308 Mancey Garrason Loop, Ludowici, GA 31316Sold
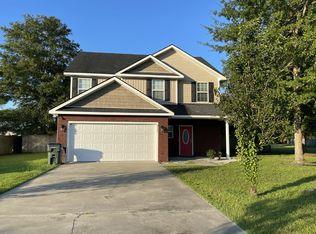
- $2,1004 bd3 ba2.3k sqft360 Mancey Garrason Loop NE, Ludowici, GA 31316For Rent
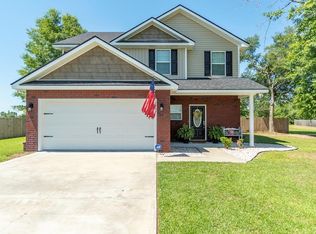
- $316,1004 bd3 ba2.3k sqft360 Mancey Garrason Loop, Ludowici, GA 31316Off Market
Similar homes
- $285,0003 bd2 ba1.6k sqft77 Firefly Trce, Ludowici, GA 31316For Sale
 MLS ID #170288, Alex Rodino, KELLER WILLIAMS REALTY COASTAL AREA PARTNERS. HABR
 - $284,9004 bd2 ba1.6k sqft284 Timberland Dr NE, Ludowici, GA 31316For Sale
 MLS ID #170790, Debbie McLaughlin, RE/MAX ACCENT. HABR
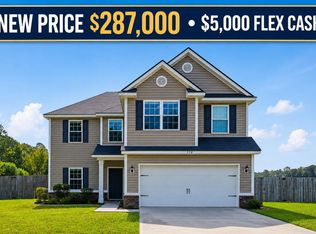
 - $287,0004 bd3 ba2k sqft110 Dove Run Dr NE, Ludowici, GA 31316For Sale
 MLS ID #170970, Kathrin Egner, Ace Real Estate Services LLC. HABR
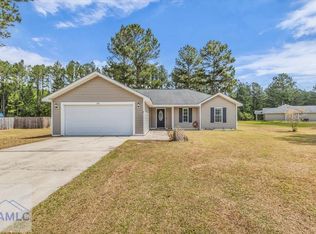
 - $262,0003 bd2 ba1.3k sqft170 SE Cutters Gap, Ludowici, GA 31316For Sale
 MLS ID #169567, Tia Appleton, EXP Realty LLC. HABR
 - $267,9004 bd2 ba1.4k sqft73 Taylor Creek Spur NE, Ludowici, GA 31316Active
 MLS ID #10736582, Isabella Causey, Coldwell Banker Southern Coast. GAMLS
 - $259,9003 bd2 ba1.4k sqft73 Mill Pond Ln SE, Ludowici, GA 31316ActiveMLS ID #10766879, Jennifer Driggers, Coldwell Banker Southern Coast. GAMLS
- $275,0003 bd2 ba1.8k sqft2013 Elim Church Rd NE, Ludowici, GA 31316ActiveMLS ID #10756538, Jessica Victoria, 912|Living. GAMLS
- $297,5004 bd3 ba1.8k sqft247 Morgan Field Blvd NE, Ludowici, GA 31316ActiveMLS ID #10795528, Tony Duncan, Southern Classic Realtors. GAMLS
- $299,9003 bd2 ba1.9k sqft21 Bailey Dr, Jesup, GA 31545ActiveMLS ID #10851424, Andrew Jenkins, Coldwell Banker Southern Coast. GAMLS
