
Welcome to 28 White Oak Drive NE where comfort, space, and value come together.This beautifully maintained 4 bedroom, 2.5 bath home offers 2,254 square feet of living space, in one of Long County's well established neighborhoods. The layout flows seamlessly, making entertaining easy while providing the comfort and functionality today's homeowners desire. The spacious primary suite serves as a private retreat, while the additional bedrooms offer flexibility for family, guests, or a home office. Outside, the backyard invites you to unwind, entertain, or simply enjoy peaceful Georgia evenings. Conveniently located just minutes from schools, shopping, dining, and an easy commute to Fort Stewart, this home offers the perfect balance of small-town charm and everyday convenience. Schedule your private showing today and experience everything this wonderful home has to offer!
Active
Price cut: $10K (8/27)
$319,900
28 White Oak Rd NE, Ludowici, GA 31316
4beds
2,254sqft
Single Family Residence
Built in 2014
1.13 Acres Lot
$317,900 Zestimate®
$142/sqft
$-- HOA
What's special
Layout flows seamlessly
- 73 days
- 824
- 20
Zillow last checked:
Listing updated:
Listed by:
Otho Hampton 912-432-0145,
Weichert, Realtors - Real Estate Pro
Source: GAMLS,MLS#: 10818810
Facts & features
Interior
Bedrooms & bathrooms
- Bedrooms: 4
- Bathrooms: 3
- Full bathrooms: 2
- 1/2 bathrooms: 1
Rooms
- Room types: Foyer, Great Room, Laundry
Heating
- Central, Electric, Heat Pump
Cooling
- Ceiling Fan(s), Central Air, Electric, Heat Pump
Appliances
- Included: Cooktop, Dishwasher, Electric Water Heater, Microwave, Oven/Range (Combo), Refrigerator
- Laundry: In Hall
Features
- Separate Shower, Soaking Tub, Split Bedroom Plan, Entrance Foyer, Walk-In Closet(s)
- Flooring: Carpet, Laminate
- Basement: None
- Attic: Pull Down Stairs
- Has fireplace: No
Interior area
- Total structure area: 2,254
- Total interior livable area: 2,254 sqft
- Finished area above ground: 2,254
- Finished area below ground: 0
Property
Parking
- Parking features: Attached
- Has attached garage: Yes
Features
- Levels: Two
- Stories: 2
Lot
- Size: 1.13 Acres
- Features: None
Details
- Parcel number: 052 007 206
Construction
Type & style
- Home type: SingleFamily
- Architectural style: A-Frame
- Property subtype: Single Family Residence
Materials
- Vinyl Siding
- Roof: Other
Condition
- Resale
- New construction: No
- Year built: 2014
Utilities & green energy
- Sewer: Public Sewer
- Water: Shared Well
- Utilities for property: None
Community & HOA
Community
- Features: None
- Subdivision: TIMBERLAND
HOA
- Has HOA: No
- Services included: None
Location
- Region: Ludowici
Financial & listing details
- Price per square foot: $142/sqft
- Tax assessed value: $317,700
- Annual tax amount: $661
- Date on market: 7/22/2026
- Cumulative days on market: 73 days
- Listing agreement: Exclusive Right To Sell
Estimated market value
$317,900
$302,000 - $334,000
$2,190/mo
Price history
| Date | Event | Price |
|---|---|---|
| 8/27/2026 | Price change | $309,900-3.1%$137/sqft |
Source: HABR #170959 Report a problem | ||
| 7/22/2026 | Listed for sale | $319,900+39.1%$142/sqft |
Source: HABR #170959 Report a problem | ||
| 3/12/2021 | Sold | $230,000+21.1%$102/sqft |
Source: HABR #138319 Report a problem | ||
| 8/6/2020 | Listing removed | $1,500$1/sqft |
Source: Prestige Coastal Prop, LLC #227132 Report a problem | ||
| 7/25/2020 | Listed for rent | $1,500+3.4%$1/sqft |
Source: Prestige Coastal Prop, LLC #227132 Report a problem | ||
| 3/6/2019 | Listing removed | $1,450$1/sqft |
Source: RE/MAX Accent Report a problem | ||
| 1/26/2019 | Price change | $1,450-3.3%$1/sqft |
Source: RE/MAX Accent Report a problem | ||
| 1/3/2019 | Listed for rent | $1,500+15.4%$1/sqft |
Source: RE/MAX Accent Report a problem | ||
| 2/17/2017 | Listing removed | $1,300$1/sqft |
Source: RE/MAX ACCENT #166290 Report a problem | ||
| 1/18/2017 | Listed for rent | $1,300$1/sqft |
Source: Re/Max Accent #166290 Report a problem | ||
| 1/6/2017 | Listing removed | $189,900$84/sqft |
Source: EXIT TEAM REALTY #119766 Report a problem | ||
| 9/13/2016 | Listed for sale | $189,900+5.9%$84/sqft |
Source: EXIT TEAM REALTY #119766 Report a problem | ||
| 10/24/2014 | Sold | $179,375+663.3%$80/sqft |
Source: Public Record Report a problem | ||
| 5/22/2014 | Sold | $23,500$10/sqft |
Source: Public Record Report a problem | ||
Public tax history
| Year | Property taxes | Tax assessment |
|---|---|---|
| 2025 | $661 +1.1% | $127,080 +56.4% |
| 2024 | $654 +29.8% | $81,262 |
| 2023 | $504 -82.1% | $81,262 |
| 2022 | $2,809 +9.8% | $81,262 +14.2% |
| 2021 | $2,558 +1.7% | $71,132 +2.6% |
| 2020 | $2,515 0% | $69,332 |
| 2019 | $2,516 | $69,332 |
| 2018 | $2,516 +17.7% | $69,332 |
| 2017 | $2,137 | $69,332 |
| 2016 | -- | $69,332 |
| 2015 | -- | $69,332 +1615.3% |
| 2014 | -- | $4,042 |
| 2013 | -- | $4,042 |
| 2012 | -- | -- |
| 2011 | -- | -- |
| 2010 | -- | -- |
| 2009 | -- | -- |
Find assessor info on the county website
Monthly payment
Est. payment
Payment breakdown
Explore the cost of this home by adjusting the details. Changes won't be saved.Climate risks
Neighborhood: 31316
Nearby schools
Schools provided by the listing agent
- Elementary: McClelland
- Middle: Long County
- High: Long
Source: GAMLS. This data may not be complete. We recommend contacting the local school district to confirm school assignments for this home.
Similar homes
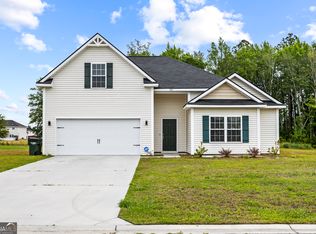
- $319,0004 bd3 ba1.9k sqft134 Sunflower Cir NE, Ludowici, GA 31316Active
 MLS ID #10767476, Jimmy Shanken, Coldwell Banker Southern Coast. GAMLS
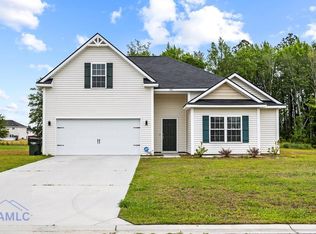
 - $319,0004 bd3 ba1.9k sqft134 Sunflower Cir, Ludowici, GA 31316For Sale
 MLS ID #170112, The Shanken Team, Coldwell Banker Southern Coast. HABR
 - $297,5004 bd3 ba1.8k sqft247 Morgan Field Blvd, Ludowici, GA 31316For Sale
 MLS ID #170702, TONY DUNCAN, Southern Classic Realtors. HABR
 - $269,0004 bd2 ba1.5k sqft33 Firefly Trce, Ludowici, GA 31316Active
 MLS ID #10801531, Karyn Thomas, Keller Williams Realty Coastal. GAMLS
 - $297,9004 bd2 ba1.5k sqft126 Harmonees Way, Ludowici, GA 31316ActiveMLS ID #10765204, Stanley Rene, eXp Realty. GAMLS
- $320,0004 bd3 ba2.5k sqft1277 Peacock Trl, Hinesville, GA 31313ActiveMLS ID #10817864, Aicha Antoine, HomeSmart. GAMLS
- $415,0005 bd3 ba2.7k sqft426 Akins Ranch Rd NE, Ludowici, GA 31316ActiveMLS ID #10814733, Brittany Arroyo, Weichert, Realtors - Real Estate Pro. GAMLS
- $315,0003 bd3 ba2k sqft430 Martin Rd, Hinesville, GA 31313ActiveMLS ID #10833460, Jimmy Shanken, Coldwell Banker Southern Coast. GAMLS
- $299,9004 bd3 ba2.1k sqft245 Alcott Cir, Hinesville, GA 31313ActiveMLS ID #10727155, Richard T Eilerman, Coast & Country Real Estate Experts. GAMLS
- $344,9994 bd3 ba2.8k sqft258 Nashview Trl, Allenhurst, GA 31301ActiveMLS ID #10739315, Jared Bamberg, Southern Classic Realtors. GAMLS
- $226,9994 bd3 ba2.3k sqft212 SE Cutters Gap, Ludowici, GA 31316ActiveMLS ID #10713764, Kimberly Sachau, Ace Real Estate Services. GAMLS
- $309,9003 bd3 ba2.2k sqft267 Alcott Cir, Hinesville, GA 31313ActiveMLS ID #10758894, Jimmy Shanken, Coldwell Banker Southern Coast. GAMLS
