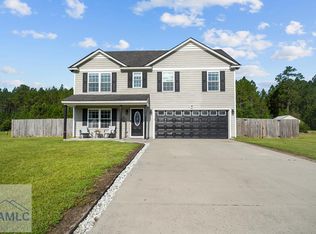
Your Dream Home Awaits! Discover modern living in this impressive 3-bedroom, 2.5 bath in the Paxton Hill Subdivision. With 1,720 sq ft on a 0.44 acre lot, this Dryden's Marcus 2 plan meets all your lifestyle needs. Enjoy a large backyard with lagoon views from the patio. Main Features: Spacious Living Room excellent for entertainment that flows seamlessly into the Kitchen with white cabinetry and granite countertops along the perimeter and island. Dinning area off the kitchen provides access to the patio as well as secondary storage under the stairs. A hallway off the dinning area leads to the garage, laundry room and half bath. Upstairs you will find Two Generously Sized Bedrooms with abundant natural light with a hall bath. Enjoy a luxurious Master Bedroom with ample space that features two walk-in closets and a private bath with soaking tub, separate shower and dual vanity. Easy access to schools, shops, restaurants and Fort Stewart Military Base. Schedule a Viewing Today!
Active
$300,900
96 Franklin Tree Dr NE, Ludowici, GA 31316
3beds
1,720sqft
:
Get pre-qualified$1,974/mo
Single Family Residence
Built in 2024
0.44 Acres Lot
$300,600 Zestimate®
$175/sqft
$-- HOA
What's special
Two walk-in closets
- 24 days |
- 79 |
- 4 |
Likely to sell faster than
Zillow last checked:
Listing updated:
Listed by:
Anamarie Cruz 787-243-4131,
Ace Real Estate Services
Source: GAMLS,MLS#: 10795426
Facts & features
Interior
Bedrooms & bathrooms
- Bedrooms: 3
- Bathrooms: 3
- Full bathrooms: 2
- 1/2 bathrooms: 1
Rooms
- Room types: Other
Heating
- Central
Cooling
- Central Air
Appliances
- Included: Dishwasher, Disposal, Electric Water Heater, Microwave, Oven/Range (Combo)
- Laundry: Other
Features
- High Ceilings, Soaking Tub, Walk-In Closet(s)
- Flooring: Laminate
- Basement: None
- Attic: Pull Down Stairs
- Has fireplace: No
Interior area
- Total structure area: 1,720
- Total interior livable area: 1,720 sqft
- Finished area above ground: 1,720
- Finished area below ground: 0
Property
Parking
- Parking features: Garage
- Has garage: Yes
Features
- Levels: Two
- Stories: 2
- On waterfront: Yes
- Frontage type: Lagoon/Estuary
Lot
- Size: 0.44 Acres
- Features: Other
Details
- Parcel number: 056 B 216
Construction
Type & style
- Home type: SingleFamily
- Architectural style: Traditional
- Property subtype: Single Family Residence
Materials
- Vinyl Siding
- Roof: Other
Condition
- Resale
- New construction: No
- Year built: 2024
Utilities & green energy
- Sewer: Public Sewer
- Water: Public
- Utilities for property: Electricity Available, Sewer Available
Community & HOA
Community
- Features: None
- Subdivision: Paxton Hill
HOA
- Has HOA: Yes
- Services included: Maintenance Grounds
Location
- Region: Ludowici
Financial & listing details
- Price per square foot: $175/sqft
- Annual tax amount: $4,565
- Date on market: 6/29/2026
- Cumulative days on market: 24 days
- Listing agreement: Exclusive Right To Sell
- Electric utility on property: Yes
Estimated market value
$300,600
$286,000 - $316,000
$2,281/mo
Price history
| Date | Event | Price |
|---|---|---|
| 6/29/2026 | Listed for sale | $300,900+10.6%$175/sqft |
Source:  Hive MLS #SA359297 Report a problem Hive MLS #SA359297 Report a problem | ||
| 11/7/2024 | Sold | $272,000+0.7%$158/sqft |
Source: Hive MLS #SA313571 Report a problem | ||
| 10/14/2024 | Pending sale | $270,000$157/sqft |
Source: HABR #154891 Report a problem | ||
| 6/14/2024 | Listed for sale | $270,000$157/sqft |
Source:  Hive MLS #313571 Report a problem Hive MLS #313571 Report a problem | ||
Public tax history
Tax history is unavailable.
Monthly payment
Est. payment
Payment breakdown
Explore the cost of this home by adjusting the details. Changes won't be saved.Climate risks
Neighborhood: 31316
Nearby schools
GreatSchools rating
- 4/10McClelland Elementary SchoolGrades: 4-5Distance: 0.3 mi
- 5/10Long County Middle SchoolGrades: 6-8Distance: 0.5 mi
- 6/10Long County High SchoolGrades: 9-12Distance: 1.9 mi
Schools provided by the listing agent
- Elementary: McClelland
- Middle: Long County
- High: Long
Source: GAMLS. This data may not be complete. We recommend contacting the local school district to confirm school assignments for this home.
- $407,0004 bd2 ba2.8k sqft225 Franklin Tree Dr NE, Ludowici, GA 31316Off Market
- $324,8004 bd3 ba2.1k sqft42 Franklin Tree Dr NE, Ludowici, GA 31316For Sale
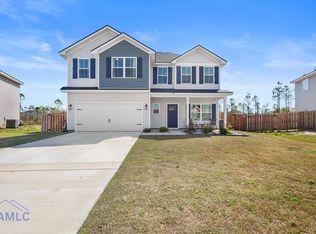
- $232,0003 bd2 ba1.3k sqft159 Nobles Dr NE, Ludowici, GA 31316Sold
- $291,9003 bd2 ba-- sqft69 NE Franklin Tree Dr, Ludowici, GA 31316Off Market
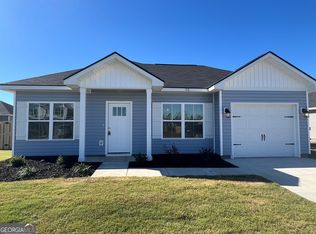
- $308,9004 bd2 ba2.4k sqft80 Saint Johns Ct NE, Ludowici, GA 31316Sold
- $262,0004 bd2 ba1.5k sqft200 Franklin Tree Dr NE, Ludowici, GA 31316Off Market
- $230,8003 bd2 ba1.3k sqft34 Saint Johns Ct NE, Ludowici, GA 31316Sold
- $271,2003 bd2 ba1.5k sqft6 Saint Johns Ct NE, Ludowici, GA 31316Off Market
A local agent can set up tours, give advice and negotiate with sellers.
Similar homes
- $297,5004 bd3 ba1.8k sqft247 Morgan Field Blvd, Ludowici, GA 31316For Sale
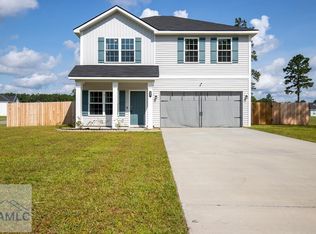 MLS ID #170702, TONY DUNCAN, Southern Classic Realtors. HABR
 - $324,8004 bd3 ba2.1k sqft42 Franklin Tree Dr NE, Ludowici, GA 31316For SaleMLS ID #169180, Chelsie Taroli, Realty One Group Inclusion. HABR
- $268,0003 bd2 ba1.2k sqft15 Thornton Dr NE, Ludowici, GA 31316For Sale
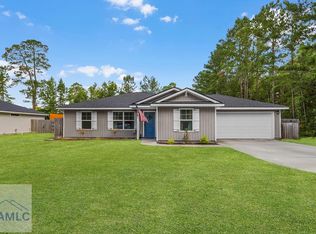 MLS ID #170918, Karyn Thomas, KELLER WILLIAMS REALTY COASTAL AREA PARTNERS. HABR
 - $290,0004 bd3 ba2k sqft117 Forest St NE, Ludowici, GA 31316For Sale
 MLS ID #170727, Ashley Johnson, EXP Realty LLC. HABR
 - $339,9004 bd3 ba2.4k sqft357 McClelland Loop NE, Ludowici, GA 31316For SaleMLS ID #169518, Toria Wallace, HomeHeart Realty. HABR
- $319,9004 bd3 ba2.2k sqft24 Archibald Ave SE, Ludowici, GA 31316For SaleMLS ID #170551, Toria Wallace, HomeHeart Realty. HABR
- $275,0004 bd3 ba2.1k sqft292 Forest St NE, Ludowici, GA 31316For SaleMLS ID #169681, Melony Zanafonetis, KELLER WILLIAMS REALTY COASTAL AREA PARTNERS. HABR
- $285,0003 bd2 ba1.6k sqft77 Firefly Trce, Ludowici, GA 31316For SaleMLS ID #170288, Alex Rodino, KELLER WILLIAMS REALTY COASTAL AREA PARTNERS. HABR
- $359,9004 bd3 ba2.1k sqft3755 Old Macon Darien Rd, Ludowici, GA 31316For SaleMLS ID #170609, Brianne Felton, 912|Living. HABR
- $349,0005 bd3 ba2.4k sqft212 Fairview Dr NE, Ludowici, GA 31316For SaleMLS ID #169828, Billi Jo Cape, Next Move Real Estate. HABR
- $290,0003 bd2 ba1.5k sqft395 Linden Dr, Jesup, GA 31545For SaleMLS ID #170920, Brianna Varner, American Veteran Properties. HABR
- $259,5003 bd2 ba1.3k sqft162 NE Mancey Garrason Loop, Ludowici, GA 31316For SaleMLS ID #170217, Tyler Grant, Next Move Real Estate. HABR
- $354,9004 bd3 ba2.2k sqft168 Halcyon Way, Ludowici, GA 31316For SaleMLS ID #170399, Brandi Castano, REALTY EXECUTIVES LIBERTY. HABR
- $269,0004 bd2 ba1.5k sqft33 Firefly Trce, Ludowici, GA 31316For SaleMLS ID #169556, Karyn Thomas, KELLER WILLIAMS REALTY COASTAL AREA PARTNERS. HABR
- $--5 bd3 ba2.5k sqft1670 SE Arnold Dr, Allenhurst, GA 31301AuctionServiceLink Auction
- $321,5755 bd3 ba2.4k sqft470 Summerhill Dr NE, Ludowici, GA 31316For SaleMLS ID #169058, David Johnson, EXP Realty LLC. HABR
- $279,4003 bd2 ba1.4k sqft283 Freshwater Ln, Ludowici, GA 31316For SaleMLS ID #170811, Beth Gaitten, Salt + Light Real Estate LLC. HABR
- $294,9003 bd2 ba2k sqft1805 Blair Ct, Hinesville, GA 31313For SaleMLS ID #170304, The Shanken Team, Coldwell Banker Southern Coast. HABR
- $269,0004 bd3 ba1.6k sqft14 Griffin Rd, Allenhurst, GA 31301For SaleMLS ID #170716, Barbara Fuentes, KELLER WILLIAMS REALTY COASTAL AREA PARTNERS. HABR
- $285,0004 bd2 ba1.8k sqft9265 Tibet Hwy, Allenhurst, GA 31301For SaleMLS ID #170600, Michelle Wolfe, People First Real Estate. HABR
