Experience the Eden floorplan, modern living in the brand-new Lanier Ridge community with this elegant 3-bedroom, 2-bath home spanning 1,415 sq. ft. Designed with both comfort and function in mind, this open-concept floor plan features 9-foot ceilings, creating a bright, spacious feel throughout. The heart of the home showcases a stylish kitchen that seamlessly connects to the dining and living areas—ideal for entertaining or everyday living. Step outside to a covered patio overlooking a generous .56-acre homesite, offering endless opportunities for outdoor enjoyment. The primary suite provides a relaxing retreat with dual vanities, a garden tub, and a separate shower, while two additional bedrooms offer flexibility for guests or a home office. Conveniently located near Long County schools and just a short drive from Hinesville, this new construction combines rural tranquility with modern convenience. Exterior image is of actual home; interior images represent a similar model within the community. Photos are for reference only NOT ACTUAL HOME. This home is just minutes from Hinesville and no flood insurance is required.
Sold for $274,900
$274,900
241 Freshwater Ln, Ludowici, GA 31316
3beds
1,415sqft
Single Family Residence
Built in 2025
0.86 Acres Lot
$278,700 Zestimate®
$194/sqft
$2,035 Estimated rent
Home value
$278,700
Estimated sales range
Not available
$2,035/mo
Zestimate® history
Owner options
List your home for rent
$2,035/mo
Rent Zestimate®
Find your next renter with Zillow Rental Manager. Plus, with online applications, you can quickly screen prospective tenants – for free.
$2,035/mo
Rent Zestimate®
Refinance and save
$2,201/mo
Est. payment
Refinancing to a lower rate could help reduce your monthly payments and save thousands over the life of the loan.
$2,201/mo
Est. payment
Explore your selling options
Work with a Zillow partner agent
Leverage their expertise and Zillow's premium Showcase listings to get your home seen by more buyers.
Get startedList with your own agent
Get your home in front of millions of buyers by listing it on Zillow.
Learn how to do itSell it yourself
Take full control of how buyers see your home on Zillow by listing For Sale by Owner (FSBO).
List your homeWhat's special
Open-concept floor planStylish kitchenCovered patioSeparate showerGarden tubPrimary suiteDual vanities
Zillow last checked:
Listing updated:
Listed by:
Karla Martin 912-320-0043,
KELLER WILLIAMS REALTY COASTAL AREA PARTNERS
Bought with:
Karla Martin, 439658
KELLER WILLIAMS REALTY COASTAL AREA PARTNERS
Source: HABR,MLS#: 163552
Facts & features
Interior
Bedrooms & bathrooms
- Bedrooms: 3
- Bathrooms: 2
- Full bathrooms: 2
Appliances
- Included: Dishwasher, Electric Range, Microwave, Range Hood, Refrigerator, See Remarks, Electric Water Heater
Features
- Raised Ceiling(s), See Remarks, Dining/Kitchen Combo, Dining/Living Combo
- Has fireplace: No
Interior area
- Total structure area: 1,415
- Total interior livable area: 1,415 sqft
Property
Parking
- Total spaces: 2
- Parking features: Two Car, Garage Door Opener
- Garage spaces: 2
Features
- Exterior features: See Remarks
- Fencing: None
Lot
- Size: 0.86 Acres
- Features: See Remarks
Construction
Type & style
- Home type: SingleFamily
- Architectural style: Traditional
- Property subtype: Single Family Residence
Materials
- Vinyl Siding, Insulation
- Roof: Shingle
Condition
- Year built: 2025
Utilities & green energy
- Sewer: Septic Tank
- Water: Community Water
- Utilities for property: Electricity Available, Electricity Connected, Underground Utilities
Community & HOA
Community
- Security: Smoke Detector(s)
- Subdivision: Cottages At Lanier
HOA
- Has HOA: Yes
- HOA fee: $468 annually
Location
- Region: Ludowici
Financial & listing details
- Price per square foot: $194/sqft
- Date on market: 10/27/2025
- Electric utility on property: Yes
Price history
| Date | Event | Price |
|---|---|---|
| 3/5/2026 | Pending sale | $274,900$194/sqft |
Source: HABR #163552 Report a problem | ||
| 2/27/2026 | Sold | $274,900$194/sqft |
Source: HABR #163552 Report a problem | ||
| 2/4/2026 | Contingent | $274,900$194/sqft |
Source: HABR #163552 Report a problem | ||
| 1/20/2026 | Listed for sale | $274,900$194/sqft |
Source: HABR #163552 Report a problem | ||
| 1/2/2026 | Contingent | $274,900$194/sqft |
Source: HABR #163552 Report a problem | ||
| 10/27/2025 | Listed for sale | $274,900$194/sqft |
Source: HABR #163552 Report a problem | ||
Public tax history
Tax history is unavailable.
Neighborhood: 31316
Nearby homes
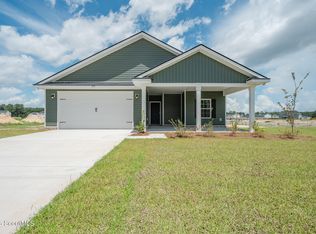
- $274,4013 bd2 ba1.4k sqft276 Freshwater Ln NE, Ludowici, GA 31316Pending
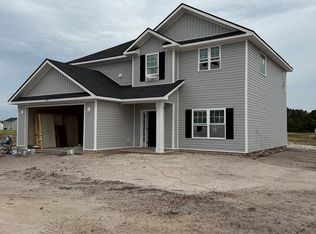
- $284,9003 bd3 ba1.5k sqft368 Freshwater Ln, Ludowici, GA 31316For Sale

- $324,9004 bd3 ba2.1k sqft342 Freshwater Ln, Ludowici, GA 31316For Sale
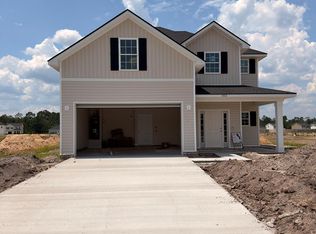
- $309,9004 bd3 ba1.8k sqft302 Freshwater Ln, Ludowici, GA 31316For Sale
- $284,9003 bd2 ba1.4k sqft320 Freshwater Ln, Ludowici, GA 31316Pending
- $274,9003 bd2 ba1.4k sqft241 NE Freshwater Ln, Ludowici, GA 31316Sold
- $269,0003 bd2 ba1.4k sqft202 Freshwater Ln, Ludowici, GA 31316For Sale
- $274,9003 bd2 ba1.4k sqft199 Freshwater Ln NE, Ludowici, GA 31316Pending
Nearby schools
GreatSchools rating
- 4/10McClelland Elementary SchoolGrades: 4-5Distance: 1 mi
- 5/10Long County Middle SchoolGrades: 6-8Distance: 1.4 mi
- 6/10Long County High SchoolGrades: 9-12Distance: 2.6 mi


Get pre-qualified for a loan
At Zillow Home Loans, we can pre-qualify you in as little as 5 minutes with no impact to your credit score.An equal housing lender. NMLS #10287.
Sell for more on Zillow
Get a Zillow Showcase℠ listing at no additional cost and you could sell for .
$278,700
2% more
+$5,574
With Zillow Showcase(estimated)
$284,274
- Georgia
- Long County
- Ludowici
- 31316
- 241 Freshwater Ln
Nearby cities
Nearby zip codes
Other Ludowici Topics
