Welcome to the Eden Cottage at Lanier Ridge, where modern comfort meets peaceful country living in a private setting unlike most new construction communities. Situated on a 2.07-acre homesite, this property offers an expansive homesite with additional open space that provides exceptional privacy and separation from neighboring homes. This beautifully designed 3-bedroom, 2-bath home offers approximately 1,415 square feet of thoughtfully designed living space with an open-concept floor plan that's perfect for both everyday living and entertaining. The thoughtfully designed living area flows seamlessly into the kitchen, featuring granite countertops, stainless steel appliances, ample cabinet space, and a functional layout designed for convenience and everyday living. The split-bedroom floor plan provides added privacy, with a spacious primary suite featuring a walk-in closet and an en-suite bath complete with dual vanities, a separate shower, and a relaxing garden tub. Two additional bedrooms offer comfortable space for guests, a home office, or hobbies. Step outside and enjoy the covered front and back porches overlooking a generous homesite with plenty of room to relax, entertain, garden, or simply enjoy the peaceful surroundings. The additional open space surrounding the homesite creates a private setting rarely found in today's new construction communities. Conveniently located just minutes from shopping, dining, schools, and Fort Stewart, you'll enjoy the perfect balance of peaceful country living and everyday convenience. For a limited time, the builder is offering up to $10,000 toward closing costs when using the preferred lender. Qualified buyers may also take advantage of 100% financing, and no earnest money is required when financing through the builder's preferred lender. If you've been searching for a brand-new home with quality finishes, modern design, exceptional privacy, and room to breathe, the Eden Cottage at Lanier Ridge is one you won't want to miss. Schedule your private showing today!
Closed
$274,401
276 Freshwater Ln NE, Ludowici, GA 31316
3beds
1,415sqft
Single Family Residence
Built in 2025
2.07 Acres Lot
$274,600 Zestimate®
$194/sqft
$1,953 Estimated rent
Home value
$274,600
$261,000 - $288,000
$1,953/mo
Zestimate® history
Owner options
List your home for rent
$1,953/mo
Rent Zestimate®
Find your next renter with Zillow Rental Manager. Plus, with online applications, you can quickly screen prospective tenants – for free.
$1,953/mo
Rent Zestimate®
Refinance and save
$1,717/mo
Est. payment
Refinancing to a lower rate could help reduce your monthly payments and save thousands over the life of the loan.
$1,717/mo
Est. payment
Explore your selling options
Work with a Zillow partner agent
Leverage their expertise and Zillow's premium Showcase listings to get your home seen by more buyers.
Get startedList with your own agent
Get your home in front of millions of buyers by listing it on Zillow.
Learn how to do itSell it yourself
Take full control of how buyers see your home on Zillow by listing For Sale by Owner (FSBO).
List your homeWhat's special
Zillow last checked:
Listing updated:
Listed by:
Kathrin Egner 912-977-2109,
Ace Real Estate Services
Bought with:
David Johnson, 385650
eXp Realty
Source: GAMLS,MLS#: 10593746
Facts & features
Interior
Bedrooms & bathrooms
- Bedrooms: 3
- Bathrooms: 2
- Full bathrooms: 2
- Main level bathrooms: 2
- Main level bedrooms: 3
Rooms
- Room types: Family Room
Heating
- Electric, Heat Pump
Cooling
- Central Air, Electric
Appliances
- Included: Dishwasher, Electric Water Heater, Ice Maker, Microwave, Oven/Range (Combo), Refrigerator
- Laundry: In Hall, Laundry Closet
Features
- Double Vanity, High Ceilings, Separate Shower, Split Bedroom Plan, Walk-In Closet(s)
- Flooring: Carpet, Vinyl
- Basement: None
- Has fireplace: No
Interior area
- Total structure area: 1,415
- Total interior livable area: 1,415 sqft
- Finished area above ground: 1,415
- Finished area below ground: 0
Property
Parking
- Parking features: Garage
- Has garage: Yes
Features
- Levels: One
- Stories: 1
Lot
- Size: 2.07 Acres
- Features: None
Details
- Parcel number: 055 345 019
Construction
Type & style
- Home type: SingleFamily
- Architectural style: Ranch
- Property subtype: Single Family Residence
Materials
- Vinyl Siding
- Roof: Other
Condition
- Under Construction
- New construction: Yes
- Year built: 2025
Utilities & green energy
- Sewer: Septic Tank
- Water: Shared Well
- Utilities for property: Electricity Available, Water Available
Community & HOA
Community
- Features: Street Lights
- Subdivision: Lanier Ridge
HOA
- Has HOA: Yes
- Services included: Other
Location
- Region: Ludowici
Financial & listing details
- Price per square foot: $194/sqft
- Annual tax amount: $3,500
- Date on market: 8/15/2025
- Cumulative days on market: 335 days
- Listing agreement: Exclusive Right To Sell
- Electric utility on property: Yes
Price history
| Date | Event | Price |
|---|---|---|
| 7/24/2026 | Sold | $274,401$194/sqft |
Source:  GAMLS #10593746 Report a problem GAMLS #10593746 Report a problem | ||
| 7/16/2026 | Pending sale | $274,401$194/sqft |
Source: GAMLS #10593746 Report a problem | ||
| 7/11/2026 | Price change | $274,401+0%$194/sqft |
Source: GAMLS #10593746 Report a problem | ||
| 6/17/2026 | Listed for sale | $274,400$194/sqft |
Source: Scout MLS #1656016 Report a problem | ||
| 4/26/2026 | Contingent | $274,400$194/sqft |
Source:  Hive MLS #SA336257 Report a problem Hive MLS #SA336257 Report a problem | ||
| 4/26/2026 | Pending sale | $274,400$194/sqft |
Source: Scout MLS #1656016 Report a problem | ||
| 8/9/2025 | Listed for sale | $274,400$194/sqft |
Source:  Hive MLS #SA336257 Report a problem Hive MLS #SA336257 Report a problem | ||
Public tax history
Tax history is unavailable.
Neighborhood: 31316
Nearby homes
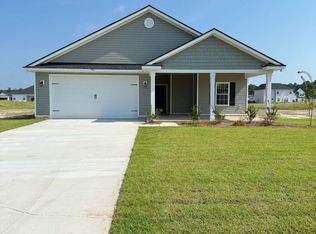
- $269,4003 bd2 ba1.4k sqft110 Freshwater Ln NE, Ludowici, GA 31316New Construction

- $279,4003 bd2 ba1.4k sqft263 Freshwater Ln NE, Ludowici, GA 31316Sold
- $14,400-- bd2 ba-- sqftNE Dena Cir, Ludowici, GA 31316Off Market
- $151,0003 bd2 ba1.2k sqft42 Rick Wilson Dr NE, Ludowici, GA 31316Off Market
- $228,3003 bd2 ba1.4k sqft4891 Rye Patch Rd NE, Ludowici, GA 31316Off Market
- $176,4003 bd2 ba1.2k sqft4917 Rye Patch Rd NE, Ludowici, GA 31316Off Market
- $168,8003 bd2 ba2k sqft61 Rick Wilson Dr NE, Ludowici, GA 31316Off Market
- $2,651-- bd-- ba980 sqft61 Rick Wilson Dr NE, Ludowici, GA 31316Off Market
Nearby schools
GreatSchools rating
- 4/10McClelland Elementary SchoolGrades: 4-5Distance: 6.1 mi
- 5/10Long County Middle SchoolGrades: 6-8Distance: 6.5 mi
- 6/10Long County High SchoolGrades: 9-12Distance: 7.6 mi
Schools provided by the listing agent
- Elementary: Smiley
- Middle: Long County
- High: Long
Source: GAMLS. This data may not be complete. We recommend contacting the local school district to confirm school assignments for this home.


Get pre-qualified for a loan
At Zillow Home Loans, we can pre-qualify you in as little as 5 minutes with no impact to your credit score.An equal housing lender. NMLS #10287.
Sell for more on Zillow
Get a Zillow Showcase℠ listing at no additional cost and you could sell for .
$274,600
2% more
+$5,492
With Zillow Showcase(estimated)
$280,092
- Georgia
- Long County
- Ludowici
- 31316
- 276 Freshwater Ln NE
Nearby cities
Nearby zip codes
Other Ludowici Topics
