OFFERING $10,000 CLOSING COSTS! Brand new construction in newly developed Lanier Ridge subdivision. This beautiful one story home features an open living room and dining area that leads to the back patio offering an ideal space for entertaining. The plan contains 9 ft. ceilings throughout with 3 bedrooms and 2 full baths. The master suite is spacious with a bath featuring dual vanity sinks, garden tub, and separate shower. Kitchen has stainless steel appliances with granite countertops. Living areas are floored with luxury vinyl plank; carpet in bedrooms. Yard is landscaped and includes front irrigation. Home is upgraded with spray foam insulation in roof and exterior walls to reduce power bill plus has a fence! Community amenities include common area maintenance, street lighting, and mailbox kiosks. The home is located in Ludowici within a mile of Long County schools and only a short drive to Hinesville. Contact to schedule a tour and make this home yours today!
Active
Price cut: $5K (7/31)
$269,400
110 Freshwater Ln NE, Ludowici, GA 31316
3beds
1,415sqft
:
Get pre-qualified$1,824/mo
Single Family Residence
Built in 2025
0.52 Acres Lot
$269,500 Zestimate®
$190/sqft
$39/mo HOA
What's special
Separate showerGranite countertopsGarden tubFront irrigationCarpet in bedrooms
- 346 days |
- 34 |
- 1 |
Zillow last checked:
Listing updated:
Listed by:
Jennifer Bradley 912-237-3636,
Kelly Driggers Realty Corporation
Source: GAMLS,MLS#: 10590546
Facts & features
Interior
Bedrooms & bathrooms
- Bedrooms: 3
- Bathrooms: 2
- Full bathrooms: 2
- Main level bathrooms: 2
- Main level bedrooms: 3
Rooms
- Room types: Great Room
Dining room
- Features: Dining Rm/Living Rm Combo
Kitchen
- Features: Pantry
Heating
- Central
Cooling
- Central Air, Electric
Appliances
- Included: Dishwasher, Electric Water Heater, Microwave, Refrigerator
- Laundry: Laundry Closet
Features
- Double Vanity, Separate Shower, Soaking Tub, Vaulted Ceiling(s)
- Flooring: Carpet, Vinyl
- Basement: None
- Attic: Pull Down Stairs
- Has fireplace: No
Interior area
- Total structure area: 1,415
- Total interior livable area: 1,415 sqft
- Finished area above ground: 1,415
- Finished area below ground: 0
Property
Parking
- Total spaces: 2
- Parking features: Garage, Garage Door Opener
- Has garage: Yes
Features
- Levels: One
- Stories: 1
- Patio & porch: Patio
Lot
- Size: 0.52 Acres
- Features: None
Details
- Parcel number: 055 045 326
Construction
Type & style
- Home type: SingleFamily
- Architectural style: Traditional
- Property subtype: Single Family Residence
Materials
- Vinyl Siding
- Foundation: Slab
- Roof: Composition
Condition
- New Construction
- New construction: Yes
- Year built: 2025
Details
- Warranty included: Yes
Utilities & green energy
- Sewer: Septic Tank
- Water: Public
- Utilities for property: Underground Utilities
Green energy
- Energy efficient items: Insulation
Community & HOA
Community
- Features: Street Lights
- Security: Smoke Detector(s)
- Subdivision: Lanier Ridge
HOA
- Has HOA: Yes
- Services included: Maintenance Grounds
- HOA fee: $468 annually
Location
- Region: Ludowici
Financial & listing details
- Price per square foot: $190/sqft
- Annual tax amount: $150
- Date on market: 8/23/2025
- Cumulative days on market: 346 days
- Listing agreement: Exclusive Agency
- Listing terms: Cash,Conventional,FHA,VA Loan
Estimated market value
$269,500
$256,000 - $283,000
$1,971/mo
Price history
| Date | Event | Price |
|---|---|---|
| 7/31/2026 | Price change | $269,400-1.8%$190/sqft |
Source:  GAMLS #10590546 Report a problem GAMLS #10590546 Report a problem | ||
| 8/24/2025 | Listed for sale | $274,400$194/sqft |
Source: GAMLS #10590546 Report a problem | ||
Public tax history
Tax history is unavailable.
Monthly payment
Est. payment
Payment breakdown
Explore the cost of this home by adjusting the details. Changes won't be saved.Climate risks
Neighborhood: 31316
Nearby schools
GreatSchools rating
- 4/10McClelland Elementary SchoolGrades: 4-5Distance: 6.1 mi
- 5/10Long County Middle SchoolGrades: 6-8Distance: 6.5 mi
- 6/10Long County High SchoolGrades: 9-12Distance: 7.6 mi
Schools provided by the listing agent
- Elementary: McClelland
- Middle: Long County
- High: Long
Source: GAMLS. This data may not be complete. We recommend contacting the local school district to confirm school assignments for this home.
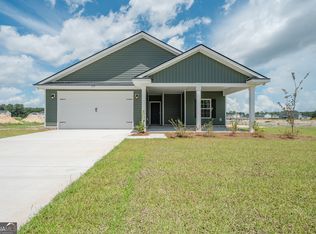
- $274,4013 bd2 ba1.4k sqft276 Freshwater Ln NE, Ludowici, GA 31316Sold

- $279,4003 bd2 ba1.4k sqft263 Freshwater Ln NE, Ludowici, GA 31316Sold
- $14,400-- bd2 ba-- sqftNE Dena Cir, Ludowici, GA 31316Off Market
- $151,7003 bd2 ba1.2k sqft42 Rick Wilson Dr NE, Ludowici, GA 31316Off Market
- $227,0003 bd2 ba1.4k sqft4891 Rye Patch Rd NE, Ludowici, GA 31316Off Market
- $176,4003 bd2 ba1.2k sqft4917 Rye Patch Rd NE, Ludowici, GA 31316Off Market
- $171,4003 bd2 ba2k sqft61 Rick Wilson Dr NE, Ludowici, GA 31316Off Market
- $2,651-- bd-- ba980 sqft61 Rick Wilson Dr NE, Ludowici, GA 31316Off Market
A local agent can set up tours, give advice and negotiate with sellers.
Similar homes
- $270,0003 bd2 ba1.4k sqft5366 Moody Bridge Rd, Ludowici, GA 31316Active
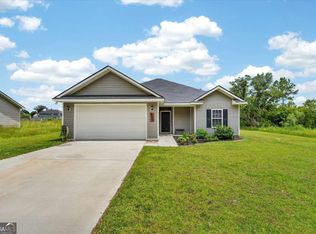
 MLS ID #10810288, Elizabeth Robbins, Boggs Realty. GAMLS
 - $295,0004 bd3 ba2k sqft110 Dove Run Dr NE, Ludowici, GA 31316For Sale
 MLS ID #170970, Kathrin Egner, Ace Real Estate Services LLC. HABR
 - $289,0004 bd2 ba1.6k sqft284 Timberland Dr NE, Ludowici, GA 31316For Sale
 MLS ID #170790, Debbie McLaughlin, RE/MAX ACCENT. HABR
 - $240,0004 bd2 ba1.5k sqft152 Summerhill Dr, Ludowici, GA 31316For Sale
 MLS ID #170305, Karla Martin, KELLER WILLIAMS REALTY COASTAL AREA PARTNERS. HABR
 - $315,0003 bd2 ba1.7k sqft3250 Cecil Nobles Hwy, Ludowici, GA 31316ActiveMLS ID #10818273, Courtney Goode, Coldwell Banker Southern Coast. GAMLS
- $269,4003 bd2 ba1.4k sqft110 Freshwater Ln, Ludowici, GA 31316For SaleMLS ID #162752, Jennifer Bradley, Kelly Driggers Realty Corporation. HABR
- $269,0003 bd2 ba1.4k sqft202 Freshwater Ln, Ludowici, GA 31316For SaleMLS ID #170263, Lucia Rosa-Altamirano, Weichert,REALTORS - Real Estate Professionals. HABR
- $269,9003 bd2 ba1.4k sqft146 Freshwater Ln, Ludowici, GA 31316For SaleMLS ID #159698, Angela Kinzer, Sage Real Estate. HABR
- $247,0004 bd3 ba2k sqft430 Summerhill Dr, Ludowici, GA 31316ActiveMLS ID #10769187, LaFonya J Mayfield, A Plus Realty Group. GAMLS
- $277,8803 bd2 ba1.6k sqft291 Morgan Field Blvd, Ludowici, GA 31316For SaleMLS ID #169879, Karoline Davis, Coldwell Banker Southern Coast. HABR
- $277,8803 bd2 ba1.6k sqft291 Morgan Field Blvd NE, Ludowici, GA 31316For SaleMLS ID #1661809, Karoline Davis, Coldwell Banker Southern Coast. Scout MLS
- from $251,9003 bd2 ba1.3k sqftNorman Plan, Doctor's Creek, Ludowici, GA 31316New ConstructionRTS Homes
- $279,4003 bd2 ba1.4k sqft166 Freshwater Ln, Ludowici, GA 31316For SaleMLS ID #169759, Jamie Cooke, Weichert,REALTORS - Real Estate Professionals. HABR
- $259,9003 bd2 ba1.5k sqft57 Riverside Dr NW, Ludowici, GA 31316ActiveMLS ID #10808050, Tiffany K Sittle, Kicklighter Realty. GAMLS
- $260,9003 bd2 ba1.5k sqft380 McClelland Loop NE, Ludowici, GA 31316ActiveMLS ID #10803675, Anamarie Cruz, Ace Real Estate Services. GAMLS
- $259,9253 bd2 ba1.3k sqft573 Doctors Creek Rd NE, Ludowici, GA 31316New ConstructionHABR
- $260,0003 bd2 ba1.5k sqft164 Allen Rawls Way SE, Ludowici, GA 31316ActiveMLS ID #10797326, Chris LaFountain, American Heritage Real Estate. GAMLS
- $225,0004 bd2 ba1.3k sqft141 McClelland Loop NE, Ludowici, GA 31316For SaleMLS ID #160588, Michelle Wolfe, People First Real Estate. HABR
- $249,9003 bd2 ba1.5k sqft56 Thomas Way SE, Ludowici, GA 31316For SaleMLS ID #170231, Boomer Palmer, Next Move Real Estate. HABR
- $279,4003 bd2 ba1.4k sqft283 Freshwater Ln, Ludowici, GA 31316For SaleMLS ID #170811, Beth Gaitten, Salt + Light Real Estate LLC. HABR
