Move-in ready 4-bedroom, 2.5-bath home that feels practically brand new. The galley-style kitchen opens to the breakfast area and great room, creating a functional layout ideal for everyday living and entertaining. A separate dining room with a bay window adds charm and is perfect for hosting gatherings. Upstairs features three guest bedrooms that share a full bath and linen closet. The spacious owner's suite includes a vaulted ceiling, sitting area, dual closets, double vanity, and a garden tub. The large backyard offers plenty of space for outdoor entertaining, gardening, or relaxation. Conveniently located near shopping, dining, and local amenities. This property may qualify for Seller Financing (Vendee). If property was built prior to 1978, lead based paint potentially exists. Property is being "SOLD AS IS".
Active
Price cut: $20K (8/1)
$247,000
430 Summerhill Dr, Ludowici, GA 31316
4beds
2,002sqft
:
Get pre-qualified$1,666/mo
Single Family Residence
Built in 2022
0.96 Acres Lot
$246,900 Zestimate®
$123/sqft
$30/mo HOA
What's special
Sitting areaBreakfast areaDual closetsGalley-style kitchenVaulted ceilingGarden tubGreat room
- 121 days |
- 737 |
- 73 |
Zillow last checked:
Listing updated:
Listed by:
LaFonya J Mayfield 912-463-4409,
A Plus Realty Group
Source: GAMLS,MLS#: 10769187
Facts & features
Interior
Bedrooms & bathrooms
- Bedrooms: 4
- Bathrooms: 3
- Full bathrooms: 2
- 1/2 bathrooms: 1
Rooms
- Room types: Great Room, Laundry
Dining room
- Features: Separate Room
Heating
- Central
Cooling
- Central Air
Appliances
- Included: Dishwasher, Microwave, Oven/Range (Combo), Refrigerator
- Laundry: In Kitchen
Features
- Double Vanity
- Flooring: Laminate
- Basement: None
- Number of fireplaces: 1
- Fireplace features: Gas Starter
Interior area
- Total structure area: 2,002
- Total interior livable area: 2,002 sqft
- Finished area above ground: 2,002
- Finished area below ground: 0
Property
Parking
- Parking features: Garage
- Has garage: Yes
Features
- Levels: Two
- Stories: 2
Lot
- Size: 0.96 Acres
- Features: None
Details
- Parcel number: 044 019 083
Construction
Type & style
- Home type: SingleFamily
- Architectural style: Traditional
- Property subtype: Single Family Residence
Materials
- Vinyl Siding
- Roof: Other
Condition
- Resale
- New construction: No
- Year built: 2022
Utilities & green energy
- Sewer: Septic Tank
- Water: Public
- Utilities for property: Electricity Available
Community & HOA
Community
- Features: None
- Subdivision: Summerhill
HOA
- Has HOA: Yes
- Services included: Other
- HOA fee: $360 annually
Location
- Region: Ludowici
Financial & listing details
- Price per square foot: $123/sqft
- Tax assessed value: $304,000
- Annual tax amount: $4,585
- Date on market: 4/14/2026
- Cumulative days on market: 120 days
- Listing agreement: Exclusive Right To Sell
- Electric utility on property: Yes
Estimated market value
$246,900
$235,000 - $259,000
$2,221/mo
Price history
| Date | Event | Price |
|---|---|---|
| 8/1/2026 | Price change | $247,000-7.5%$123/sqft |
Source:  GAMLS #10769187 Report a problem GAMLS #10769187 Report a problem | ||
| 6/30/2026 | Price change | $267,000-5%$133/sqft |
Source: GAMLS #10769187 Report a problem | ||
| 6/4/2026 | Price change | $281,000-6.3%$140/sqft |
Source: GAMLS #10769187 Report a problem | ||
| 5/21/2026 | Listed for sale | $300,000+3.7%$150/sqft |
Source: GAMLS #10769187 Report a problem | ||
| 2/18/2026 | Sold | $289,361-2.2%$145/sqft |
Source: Public Record Report a problem | ||
| 4/23/2024 | Sold | $296,000+9.3%$148/sqft |
Source: Public Record Report a problem | ||
| 9/15/2023 | Listing removed | -- |
Source: Zillow Rentals Report a problem | ||
| 7/13/2023 | Price change | $1,975-6%$1/sqft |
Source: Zillow Rentals Report a problem | ||
| 6/22/2023 | Price change | $2,100-8.7%$1/sqft |
Source: Zillow Rentals Report a problem | ||
| 5/22/2023 | Listed for rent | $2,300$1/sqft |
Source: Zillow Rentals Report a problem | ||
| 2/10/2023 | Listing removed | -- |
Source: RTS Homes Report a problem | ||
| 12/23/2022 | Listed for sale | $270,900-4.9%$135/sqft |
Source: RTS Homes Report a problem | ||
| 12/21/2022 | Sold | $284,995$142/sqft |
Source: HABR #143590 Report a problem | ||
| 11/29/2022 | Pending sale | $284,995$142/sqft |
Source: HABR #143590 Report a problem | ||
| 11/21/2022 | Price change | $284,995-1.3%$142/sqft |
Source: HABR #143590 Report a problem | ||
| 7/12/2022 | Listed for sale | $288,765$144/sqft |
Source: HABR #143590 Report a problem | ||
Public tax history
| Year | Property taxes | Tax assessment |
|---|---|---|
| 2025 | $4,585 +36.9% | $121,600 +43% |
| 2024 | $3,349 +17% | $85,032 |
| 2023 | $2,863 | $85,032 |
Find assessor info on the county website
Monthly payment
Est. payment
Payment breakdown
Explore the cost of this home by adjusting the details. Changes won't be saved.Climate risks
Neighborhood: 31316
Nearby schools
GreatSchools rating
- 4/10McClelland Elementary SchoolGrades: 4-5Distance: 5.8 mi
- 5/10Long County Middle SchoolGrades: 6-8Distance: 6.3 mi
- 6/10Long County High SchoolGrades: 9-12Distance: 7.1 mi
Schools provided by the listing agent
- Elementary: Smiley
- Middle: Long County
- High: Long
Source: GAMLS. This data may not be complete. We recommend contacting the local school district to confirm school assignments for this home.
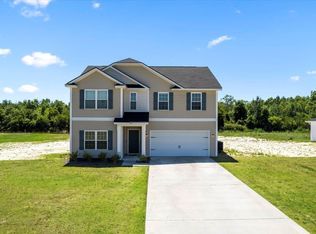
- $330,0005 bd3 ba2.4k sqft414 Summerhill Dr NE, Ludowici, GA 31316Sold
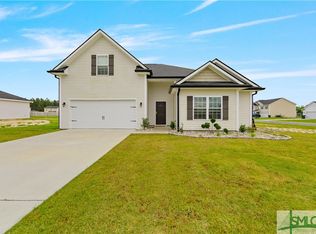
- $313,9994 bd3 ba1.9k sqft193 Sunflower Cir NE, Ludowici, GA 31316Sold
- $253,5004 bd3 ba1.5k sqft41 Sunflower Cir, Ludowici, GA 31316Sold

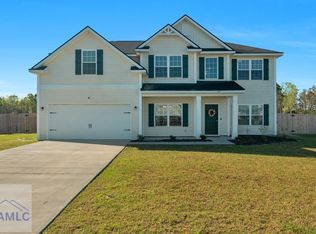
- $299,9004 bd3 ba2.7k sqft26 Sunflower Cir, Ludowici, GA 31316For Sale
- $313,6004 bd3 ba1.9k sqft80 Sunflower Cir NE, Ludowici, GA 31316Off Market
- $364,0004 bd3 ba2.7k sqft344 Summerhill Dr NE, Ludowici, GA 31316Sold
- $273,0004 bd2 ba1.5k sqft68 Firefly Trce NE, Ludowici, GA 31316Off Market
- $170,8005 bd3 ba2.4k sqft404 Mancey Garrason Loop, Ludowici, GA 31316Off Market
A local agent can set up tours, give advice and negotiate with sellers.
Similar homes
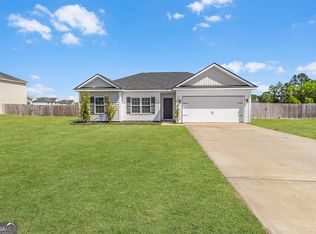
- $269,0004 bd2 ba1.5k sqft33 Firefly Trce, Ludowici, GA 31316Active
 MLS ID #10801531, Karyn Thomas, Keller Williams Realty Coastal. GAMLS
 - $275,0004 bd3 ba1.9k sqft462 Huntington Dr NE, Ludowici, GA 31316For Sale
 MLS ID #171026, Brandy Swindell, 912|Living. HABR
 - $319,0004 bd3 ba1.9k sqft134 Sunflower Cir NE, Ludowici, GA 31316Active
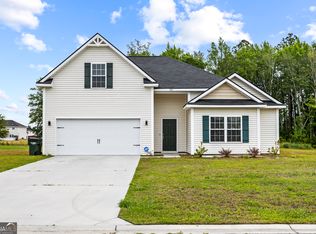 MLS ID #10767476, Jimmy Shanken, Coldwell Banker Southern Coast. GAMLS
 - $319,0004 bd3 ba1.9k sqft134 Sunflower Cir, Ludowici, GA 31316For Sale
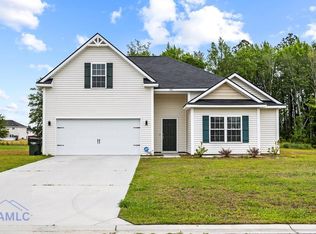 MLS ID #170112, The Shanken Team, Coldwell Banker Southern Coast. HABR
 - $259,9004 bd2 ba1.4k sqft115 SE Cutters Gap, Ludowici, GA 31316ActiveMLS ID #10756536, Morgan Turner, 912|Living. GAMLS
- $297,5004 bd3 ba1.8k sqft247 Morgan Field Blvd, Ludowici, GA 31316For SaleMLS ID #170702, TONY DUNCAN, Southern Classic Realtors. HABR
- $277,8803 bd2 ba1.6k sqft291 Morgan Field Blvd NE, Ludowici, GA 31316For SaleMLS ID #1661809, Karoline Davis, Coldwell Banker Southern Coast. Scout MLS
- $277,8803 bd2 ba1.6k sqft291 Morgan Field Blvd, Ludowici, GA 31316For SaleMLS ID #169879, Karoline Davis, Coldwell Banker Southern Coast. HABR
- from $280,9004 bd3 ba2k sqftBagley Plan, Doctor's Creek, Ludowici, GA 31316New ConstructionRTS Homes
- from $285,9004 bd3 ba2.1k sqftPalmyra Plan, Doctor's Creek, Ludowici, GA 31316New ConstructionRTS Homes
- from $251,9003 bd2 ba1.3k sqftNorman Plan, Doctor's Creek, Ludowici, GA 31316New ConstructionRTS Homes
- from $269,9004 bd3 ba1.8k sqftAnderson Plan, Doctor's Creek, Ludowici, GA 31316New ConstructionRTS Homes
- from $266,9004 bd2 ba1.5k sqftStafford Plan, Doctor's Creek, Ludowici, GA 31316New ConstructionRTS Homes
- $249,9003 bd3 ba1.4k sqft153 Brightleaf Cir, Hinesville, GA 31313For SaleMLS ID #171133, Ashley Johnson, EXP Realty LLC. HABR
- from $269,9004 bd2 ba1.6k sqftBrunsen Plan, Doctor's Creek, Ludowici, GA 31316New ConstructionRTS Homes
- from $289,9004 bd2 ba1.9k sqftJackson Plan, Doctor's Creek, Ludowici, GA 31316New ConstructionRTS Homes
- from $283,9004 bd3 ba2k sqftChatman Plan, Doctor's Creek, Ludowici, GA 31316New ConstructionRTS Homes
- from $296,9004 bd3 ba2.2k sqftSunbury Plan, Doctor's Creek, Ludowici, GA 31316New ConstructionRTS Homes
- $249,9004 bd2 ba1.6k sqft811 Cutter Ct, Hinesville, GA 31313ActiveMLS ID #10801225, Michael Minard, Rawls Realty Inc.. GAMLS
- from $261,9003 bd3 ba1.5k sqftStacy Plan, Grand Reserve, Hinesville, GA 31313New ConstructionRTS Homes
