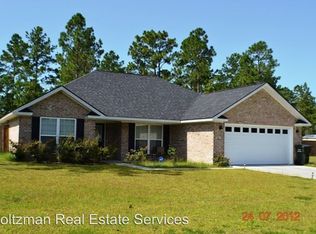
From the moment you arrive, this beautifully maintained all-brick home makes a lasting impression with its expansive, manicured lawn, inviting covered front porch, and outstanding curb appeal. Nestled on a spacious acre lot, this move-in-ready residence offers the perfect blend of elegance, functionality, and everyday comfort. Step inside to discover an open floor plan featuring new luxury vinyl plank flooring, soaring vaulted ceilings, crown molding, and a warm, inviting living room centered around a cozy wood burning fireplace. A formal dining room provides the perfect setting for holiday gatherings, while the spacious eat-in kitchen has been updated with rich wood cabinetry, quartz countertops, stainless steel appliances, a farmhouse sink and breakfast bar seating. With 4 bedrooms and 2 bathrooms, the private primary suite offers a peaceful retreat with a nice walk-in closet, while the additional bedrooms provide flexibility for family, guests, or hobbies. The primary bathroom offers double vanities, a separate garden tub and a marble shower with a rain head and body sprayer for ultimate relaxation. One of the standout features of this home is the expansive enclosed sunroom that's currently the ultimate MAN-CAVE, offering year-round enjoyment with multiple seating areas, ceiling fan and AC, abundant windows, and plenty of space for entertaining, relaxing, watching the game, or creating the ultimate indoor/outdoor living experience. Step outside to your own backyard retreat featuring beautiful gazebo, extended entertaining space, and a fully fenced yard with plenty of room for pets, gardening, or outdoor activities plus the storage building adds extra convenience. There are also unseen energy efficiency features to include the attic solar blanket and attic fans plus so much more!!!
For sale
Price cut: $10K (9/21)
$290,000
567 Burnt Pines Rd NE, Ludowici, GA 31316
4beds
2,148sqft
Single Family Residence
Built in 2009
0.51 Acres Lot
$288,700 Zestimate®
$135/sqft
$-- HOA
What's special
All-brick homeCozy wood burning fireplaceFully fenced yardExtended entertaining spaceCrown moldingStorage buildingExpansive enclosed sunroom
- 63 days
- 502
- 82
Zillow last checked:
Listing updated:
Listed by:
Latasha Hall 912-656-0266,
Scott Realty Professionals
Source: HABR,MLS#: 171023
Facts & features
Interior
Bedrooms & bathrooms
- Bedrooms: 4
- Bathrooms: 2
- Full bathrooms: 2
Appliances
- Included: Dishwasher, Electric Range, Microwave, Refrigerator, Electric Water Heater
- Laundry: Wash/Dry Hook-up
Features
- Breakfast Bar, Ceiling Fan(s), Entrance Foyer, Great Room, Tray Ceiling(s), Dining/Kitchen Combo, Eat-in Kitchen, Formal Dining Room
- Attic: Partially Floored
- Has fireplace: Yes
Interior area
- Total structure area: 2,148
- Total interior livable area: 2,148 sqft
Video & virtual tour
Property
Parking
- Parking features: Driveway, Garage, Garage Door Opener
- Has garage: Yes
Features
- Exterior features: Storage
- Fencing: Privacy,Back Yard
Lot
- Size: 0.51 Acres
- Dimensions: 136 x 205
- Features: Cleared, Landscaped, Private
Details
- Additional structures: Detached Building
- Parcel number: 071005016
Construction
Type & style
- Home type: SingleFamily
- Architectural style: Ranch
- Property subtype: Single Family Residence
Materials
- Brick, Insulation
- Roof: Shingle,Ridge Vent
Condition
- Updated/Remodeled
- Year built: 2009
Utilities & green energy
- Water: Public
- Utilities for property: Electricity Connected, Underground Utilities
Community & HOA
Community
- Subdivision: Burnt Pines
HOA
- Has HOA: No
Location
- Region: Ludowici
Financial & listing details
- Price per square foot: $135/sqft
- Tax assessed value: $305,100
- Annual tax amount: $2,842
- Date on market: 7/29/2026
- Electric utility on property: Yes
Estimated market value
$288,700
$274,000 - $303,000
$2,090/mo
Price history
| Date | Event | Price |
|---|---|---|
| 9/21/2026 | Price change | $290,000-3.3%$135/sqft |
Source: HABR #171023 Report a problem | ||
| 9/9/2026 | Price change | $300,000-3.2%$140/sqft |
Source: HABR #171023 Report a problem | ||
| 7/25/2026 | Listed for sale | $310,000+72.2%$144/sqft |
Source:  Hive MLS #SA360976 Report a problem Hive MLS #SA360976 Report a problem | ||
| 9/2/2009 | Sold | $180,000$84/sqft |
Source: Public Record Report a problem | ||
Public tax history
| Year | Property taxes | Tax assessment |
|---|---|---|
| 2025 | $2,842 -1.4% | $122,040 +66.1% |
| 2024 | $2,882 +14.9% | $73,466 |
| 2023 | $2,508 +3.9% | $73,466 |
| 2022 | $2,413 +3.7% | $73,466 +6.9% |
| 2021 | $2,326 -0.6% | $68,740 |
| 2020 | $2,340 -0.1% | $68,740 |
| 2019 | $2,341 | $68,740 |
| 2018 | $2,341 +10.5% | $68,740 |
| 2017 | $2,119 | $68,740 |
| 2016 | -- | $68,740 +5.2% |
| 2015 | -- | $65,329 0% |
| 2014 | -- | $65,330 +0% |
| 2013 | -- | $65,329 |
| 2012 | -- | -- |
| 2011 | -- | -- |
| 2010 | -- | -- |
| 2009 | -- | -- |
Find assessor info on the county website
Monthly payment
Est. payment
Payment breakdown
Explore the cost of this home by adjusting the details. Changes won't be saved.Climate risks
Neighborhood: 31316
Similar homes
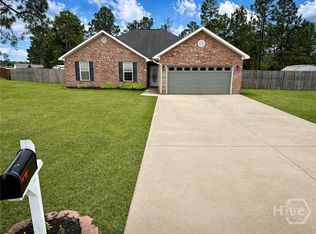
- $290,0004 bd3 ba2.7k sqft168 Brandonwood Rd, Ludowici, GA 31316For Sale
 MLS ID #166783, Miranda Gisewhite, Weichert,REALTORS - Real Estate Professionals. HABR
 - $339,9004 bd3 ba2.6k sqft65 Mount Vernon Ter NE, Ludowici, GA 31316For Sale
 MLS ID #171116, Jessica MacDonald, KELLER WILLIAMS REALTY COASTAL AREA PARTNERS. HABR
 - $299,9004 bd3 ba2.7k sqft54 Springer Cir NE, Ludowici, GA 31316For Sale
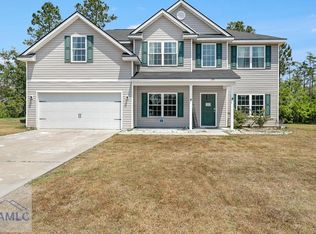 MLS ID #169799, Luis Ortiz, EXP Realty LLC. HABR
 - $293,9004 bd3 ba1.9k sqft724 Waterlily Ct, Hinesville, GA 31313Active

 MLS ID #10850737, Melissa Thurston, Summit Homes and Land, LLC. GAMLS
 - $340,0005 bd3 ba2.4k sqft212 Fairview Dr NE, Ludowici, GA 31316ActiveMLS ID #10754757, Billi Jo Cape, Next Move Real Estate. GAMLS
- $284,9004 bd2 ba1.6k sqft1028 Meloney Dr, Hinesville, GA 31313ActiveMLS ID #10844789, Tara Robinson, RE/MAX 1st Choice Realty. GAMLS
- $369,0004 bd3 ba2.7k sqft157 Halcyon Way NE, Ludowici, GA 31316For Sale
 MLS ID #SA364221, Rachel Pluff, Keller Williams Coastal Area P. Hive MLS
 - $259,9003 bd2 ba1.4k sqft73 Mill Pond Ln SE, Ludowici, GA 31316ActiveMLS ID #10766879, Jennifer Driggers, Coldwell Banker Southern Coast. GAMLS
- $349,9994 bd2 ba2.3k sqft359 Poole Rd SE, Ludowici, GA 31316ActiveMLS ID #10735812, Adam Sanders, Honeyland Properties. GAMLS
