Welcome home to this spacious and beautifully designed 5-bedroom, 3-bath residence offering 3,148 square feet of comfortable living space on an oversized 0.70-acre fenced lot. The heart of the home is the expansive gourmet kitchen featuring a large center island, abundant cabinetry, and an open layout perfect for entertaining. A separate formal dining room provides an elegant space for family gatherings and special occasions.
The thoughtfully designed floor plan includes a guest bedroom and full bath on the main level, ideal for visitors or a home office, while the remaining four bedrooms and the convenient upstairs laundry room are located on the second floor. The huge fenced backyard offers endless possibilities for outdoor entertaining, pets, play, storage or even a future pool.
With generous living spaces inside and out, this home combines functionality, comfort, and room to grow. Don’t miss the opportunity to make this exceptional property your next home!
For sale
Price cut: $2.5K (8/11)
$365,000
736 NE Mustang Lane, Ludowici, GA 31316
5beds
3,148sqft
Single Family Residence
Built in 2015
0.72 Acres Lot
$364,100 Zestimate®
$116/sqft
$27/mo HOA
What's special
Huge fenced backyardLarge center islandSeparate formal dining roomAbundant cabinetryExpansive gourmet kitchenConvenient upstairs laundry room
- 72 days
- 216
- 26
Zillow last checked:
Listing updated:
Listed by:
Leanne E. Brindle 912-271-6620,
Keller Williams Coastal Area P
Source: Hive MLS,MLS#: SA358562 Originating MLS: Savannah Multi-List Corporation
Originating MLS: Savannah Multi-List CorporationFacts & features
Interior
Bedrooms & bathrooms
- Bedrooms: 5
- Bathrooms: 3
- Full bathrooms: 3
Primary bedroom
- Features: Sitting Area in Master
- Level: Upper
- Dimensions: 0 x 0
Bedroom 1
- Level: Lower
- Dimensions: 0 x 0
Bedroom 3
- Level: Upper
- Dimensions: 0 x 0
Primary bathroom
- Features: Walk-In Closet(s)
- Level: Upper
- Dimensions: 0 x 0
Bathroom 1
- Level: Main
- Dimensions: 0 x 0
Bathroom 3
- Level: Upper
- Dimensions: 0 x 0
Bathroom 4
- Level: Upper
- Dimensions: 0 x 0
Bathroom 5
- Level: Upper
- Dimensions: 0 x 0
Breakfast room nook
- Level: Main
- Dimensions: 0 x 0
Dining room
- Level: Main
- Dimensions: 0 x 0
Kitchen
- Level: Main
- Dimensions: 0 x 0
Living room
- Features: Fireplace
- Level: Main
- Dimensions: 0 x 0
Heating
- Central, Electric, Heat Pump
Cooling
- Central Air, Electric, Zoned
Appliances
- Included: Convection Oven, Cooktop, Double Oven, Dishwasher, Electric Water Heater, Disposal, Microwave, Plumbed For Ice Maker, Some Commercial Grade, Self Cleaning Oven, Refrigerator
- Laundry: Washer Hookup, Dryer Hookup, Laundry Room, Upper Level
Features
- Breakfast Bar, Breakfast Area, Tray Ceiling(s), Ceiling Fan(s), Double Vanity, Entrance Foyer, Gourmet Kitchen, Garden Tub/Roman Tub, High Ceilings, Kitchen Island, Primary Suite, Pantry, Pull Down Attic Stairs, Recessed Lighting, Sitting Area in Primary, Separate Shower, Upper Level Primary, Vaulted Ceiling(s), Programmable Thermostat
- Windows: Double Pane Windows
- Attic: Pull Down Stairs
- Number of fireplaces: 1
- Fireplace features: Gas, Great Room
Interior area
- Total interior livable area: 3,148 sqft
Video & virtual tour
Property
Parking
- Total spaces: 2
- Parking features: Attached, Garage Door Opener
- Garage spaces: 2
Features
- Levels: Two
- Stories: 2
- Patio & porch: Covered, Patio, Porch
- Fencing: Privacy,Yard Fenced
- Has view: Yes
- View description: Panoramic
Lot
- Size: 0.72 Acres
- Features: Irregular Lot
Details
- Parcel number: Unknown
- Special conditions: Standard
- Other equipment: Satellite Dish
Construction
Type & style
- Home type: SingleFamily
- Architectural style: Traditional
- Property subtype: Single Family Residence
Materials
- Brick, Vinyl Siding
- Foundation: Slab
- Roof: Asphalt
Condition
- New construction: No
- Year built: 2015
Utilities & green energy
- Sewer: Septic Tank
- Water: Shared Well
- Utilities for property: Cable Available, Underground Utilities
Green energy
- Energy efficient items: Windows
Community & HOA
Community
- Features: Playground
- Subdivision: Horse Creek Farms
HOA
- Has HOA: Yes
- HOA fee: $328 annually
- HOA name: Horse Creek Farms HOA
- HOA phone: 912-330-8937
Location
- Region: Ludowici
Financial & listing details
- Price per square foot: $116/sqft
- Tax assessed value: $327,800
- Annual tax amount: $4,912
- Date on market: 6/17/2026
- Cumulative days on market: 72 days
- Listing agreement: Exclusive Right To Sell
- Listing terms: Cash,Conventional,1031 Exchange,FHA,USDA Loan,VA Loan
- Inclusions: Ceiling Fans, Refrigerator, Satellite Dish
- Ownership type: Homeowner/Owner
- Road surface type: Asphalt
Estimated market value
$364,100
$346,000 - $382,000
$2,523/mo
Price history
| Date | Event | Price |
|---|---|---|
| 8/11/2026 | Price change | $365,000-0.7%$116/sqft |
Source:  Hive MLS #SA358562 Report a problem Hive MLS #SA358562 Report a problem | ||
| 8/4/2026 | Price change | $367,500-0.1%$117/sqft |
Source: Hive MLS #SA358562 Report a problem | ||
| 8/1/2026 | Price change | $368,000-0.5%$117/sqft |
Source: Hive MLS #SA358562 Report a problem | ||
| 7/18/2026 | Price change | $369,999-1.3%$118/sqft |
Source: Hive MLS #SA358562 Report a problem | ||
| 6/23/2026 | Price change | $374,9990%$119/sqft |
Source: Hive MLS #SA358562 Report a problem | ||
| 6/17/2026 | Listed for sale | $375,000+56.3%$119/sqft |
Source: Hive MLS #SA358562 Report a problem | ||
| 6/28/2021 | Sold | $240,000+5.9%$76/sqft |
Source: Public Record Report a problem | ||
| 9/28/2020 | Sold | $226,632+0.6%$72/sqft |
Source: Public Record Report a problem | ||
| 6/14/2018 | Listing removed | $1,650+3.1%$1/sqft |
Source: RE/MAX ACCENT #127715 Report a problem | ||
| 6/8/2018 | Listed for rent | $1,600$1/sqft |
Source: RE/MAX ACCENT #127715 Report a problem | ||
| 4/21/2015 | Sold | $225,240$72/sqft |
Source: Hive MLS #SA132649 Report a problem | ||
Public tax history
| Year | Property taxes | Tax assessment |
|---|---|---|
| 2025 | $4,912 +27.6% | $131,120 +31.9% |
| 2024 | $3,849 +16.5% | $99,430 |
| 2023 | $3,305 +2.9% | $99,430 |
| 2022 | $3,211 +12.1% | $99,430 +16% |
| 2021 | $2,863 -0.6% | $85,745 |
| 2020 | $2,880 -0.1% | $85,745 |
| 2019 | $2,882 | $85,745 |
| 2018 | $2,882 +9% | $85,745 |
| 2017 | $2,643 | $85,745 |
| 2016 | -- | $85,745 +665.6% |
| 2015 | -- | $11,200 |
Find assessor info on the county website
Monthly payment
Est. payment
Payment breakdown
Explore the cost of this home by adjusting the details. Changes won't be saved.Climate risks
Neighborhood: 31316
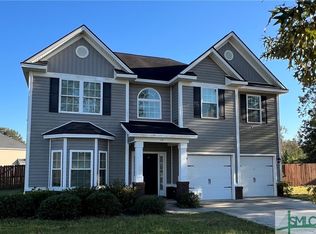
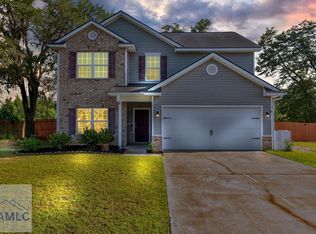
Similar homes
- $360,0004 bd3 ba2.7k sqft116 Cumberland Dr NE, Ludowici, GA 31316For Sale
 MLS ID #171290, La Fonya Mayfield, A Plus Realty Group. HABR
 - $344,9004 bd3 ba2.6k sqft65 Mount Vernon Ter NE, Ludowici, GA 31316For Sale
 MLS ID #171116, Jessica MacDonald, KELLER WILLIAMS REALTY COASTAL AREA PARTNERS. HABR
 - $364,9004 bd3 ba2.8k sqft900 Palmer Rd, Ludowici, GA 31316For Sale By Owner

- $399,9995 bd3 ba3.4k sqft135 Brookhaven Loop NE, Ludowici, GA 31316For Sale
 MLS ID #170550, Le'Keisha Ray, 912|Living. HABR
 - $345,0005 bd3 ba2.4k sqft212 Fairview Dr NE, Ludowici, GA 31316Active
 MLS ID #10754757, Billi Jo Cape, Next Move Real Estate. GAMLS
 - $347,2365 bd3 ba2.8k sqft94 Long Way St NE, Ludowici, GA 31316ActiveMLS ID #10807067, Tia Appleton, eXp Realty. GAMLS
- $349,9994 bd2 ba2.3k sqft359 Poole Rd SE, Ludowici, GA 31316ActiveMLS ID #10735812, Adam Sanders, Honeyland Properties. GAMLS
