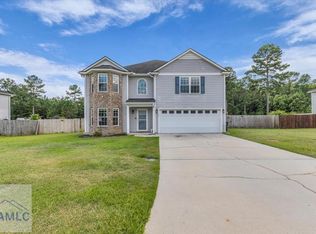
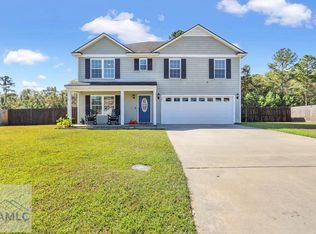
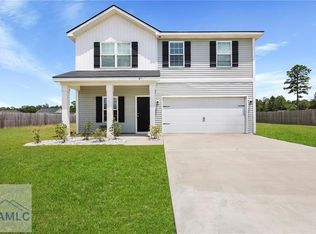
Welcome to this move-in ready property at 94 Long Way St!! This beautifully maintained 5-bedroom, 2.5-bath residence offers the perfect blend of space, comfort, and functionality. From the moment you arrive, you'll appreciate the home's attractive curb appeal, featuring a brick-accented exterior, two-car garage, and a generous front yard. Inside, you'll find an inviting layout with modern finishes throughout. The kitchen is designed for everyday living and entertaining, featuring granite countertops, stainless steel appliances, abundant counter space, and a large pantry for extra storage. The spacious floor plan provides five bedrooms, making it ideal for growing families, guests, or a dedicated home office. The primary suite offers a relaxing retreat, while the additional bedrooms provide flexibility for any lifestyle. Step outside to one of this home's standout features, a huge, fully fenced backyard with endless possibilities. Whether you're hosting cookouts, letting pets roam, enjoying the pool, or simply relaxing with the peaceful wooded backdrop, this outdoor space is ready to become your personal oasis. The oversized deck is perfect for entertaining, relaxing, or gathering with family and friends. Conveniently located in Ludowici with easy access to Fort Stewart, Hinesville, and local shopping and dining, this move-in-ready home offers the space you've been looking for inside and out. ***Some photos may be edited to show potential***
Active
$347,236
94 Long Way St NE, Ludowici, GA 31316
5beds
2,848sqft
:
Get pre-qualified$2,394/mo
Single Family Residence
Built in 2014
0.67 Acres Lot
$346,000 Zestimate®
$122/sqft
$-- HOA
What's special
Huge fully fenced backyardTwo-car garageGenerous front yardStainless steel appliancesPeaceful wooded backdropBrick-accented exteriorAbundant counter space
- 8 days |
- 167 |
- 1 |
Likely to sell faster than
Zillow last checked:
Listing updated:
Listed by:
Tia Appleton 231-838-7270,
eXp Realty,
David Johnson 888-959-9461,
eXp Realty
Source: GAMLS,MLS#: 10807067
Facts & features
Interior
Bedrooms & bathrooms
- Bedrooms: 5
- Bathrooms: 3
- Full bathrooms: 2
- 1/2 bathrooms: 1
Rooms
- Room types: Laundry
Heating
- Central, Electric, Heat Pump
Cooling
- Central Air, Electric
Appliances
- Included: Dishwasher, Dryer, Electric Water Heater, Microwave, Oven/Range (Combo), Refrigerator, Washer
- Laundry: Upper Level
Features
- Double Vanity, Separate Shower, Soaking Tub, Walk-In Closet(s)
- Flooring: Other
- Basement: None
- Has fireplace: No
- Common walls with other units/homes: No Common Walls
Interior area
- Total structure area: 2,848
- Total interior livable area: 2,848 sqft
- Finished area above ground: 2,848
- Finished area below ground: 0
Property
Parking
- Parking features: Attached, Garage
- Has attached garage: Yes
Features
- Levels: Two
- Stories: 2
- Has private pool: Yes
- Pool features: Above Ground
- Fencing: Privacy
Lot
- Size: 0.67 Acres
- Features: Other
Details
- Parcel number: 055 018 121
Construction
Type & style
- Home type: SingleFamily
- Architectural style: Traditional
- Property subtype: Single Family Residence
Materials
- Vinyl Siding
- Roof: Composition
Condition
- Resale
- New construction: No
- Year built: 2014
Utilities & green energy
- Sewer: Septic Tank
- Water: Shared Well
- Utilities for property: Underground Utilities
Community & HOA
Community
- Features: None
- Subdivision: Crawford
HOA
- Has HOA: No
- Services included: None
Location
- Region: Ludowici
Financial & listing details
- Price per square foot: $122/sqft
- Tax assessed value: $348,000
- Annual tax amount: $4,787
- Date on market: 7/16/2026
- Listing agreement: Exclusive Right To Sell
Estimated market value
$346,000
$329,000 - $363,000
$2,490/mo
Price history
| Date | Event | Price |
|---|---|---|
| 7/16/2026 | Listed for sale | $347,236+51%$122/sqft |
Source:  GAMLS #10807067 Report a problem GAMLS #10807067 Report a problem | ||
| 7/29/2020 | Sold | $230,000$81/sqft |
Source:  Hive MLS #SA226032 Report a problem Hive MLS #SA226032 Report a problem | ||
| 7/1/2020 | Pending sale | $230,000$81/sqft |
Source: Coldwell Banker Southern Coast #226032 Report a problem | ||
| 6/7/2020 | Listed for sale | $230,000+6.5%$81/sqft |
Source: Coldwell Banker Southern Coast #226032 Report a problem | ||
| 4/20/2018 | Listing removed | $215,890$76/sqft |
Source: Coastal United Real Estate #123817 Report a problem | ||
| 3/2/2018 | Price change | $215,890-1.4%$76/sqft |
Source: Coastal United Real Estate #123817 Report a problem | ||
| 1/27/2018 | Price change | $218,890-0.5%$77/sqft |
Source: Coastal United Real Estate #123817 Report a problem | ||
| 12/19/2017 | Price change | $219,8900%$77/sqft |
Source: Coastal United Real Estate #123817 Report a problem | ||
| 8/25/2017 | Price change | $219,9000%$77/sqft |
Source: Coastal United Real Estate #123817 Report a problem | ||
| 7/5/2017 | Listed for sale | $220,000$77/sqft |
Source: Coastal United Real Estate #123818 Report a problem | ||
Public tax history
| Year | Property taxes | Tax assessment |
|---|---|---|
| 2025 | $677 +3.5% | $139,200 +46.9% |
| 2024 | $654 +29.8% | $94,779 |
| 2023 | $504 -84.4% | $94,779 |
| 2022 | $3,224 +17.3% | $94,779 +15.5% |
| 2021 | $2,748 | $82,086 |
| 2020 | -- | $82,086 +0.4% |
| 2019 | -- | $81,792 |
| 2018 | $179 -92.9% | $81,792 |
| 2017 | $2,521 | $81,792 |
| 2016 | -- | $81,792 |
| 2015 | -- | $81,792 +717.9% |
| 2014 | -- | $10,000 |
Find assessor info on the county website
Monthly payment
Est. payment
Payment breakdown
Explore the cost of this home by adjusting the details. Changes won't be saved.Climate risks
Neighborhood: 31316
Nearby schools
GreatSchools rating
- 4/10McClelland Elementary SchoolGrades: 4-5Distance: 0.7 mi
- 5/10Long County Middle SchoolGrades: 6-8Distance: 1 mi
- 6/10Long County High SchoolGrades: 9-12Distance: 2.8 mi
Schools provided by the listing agent
- Elementary: Smiley
- Middle: Long County
- High: Long
Source: GAMLS. This data may not be complete. We recommend contacting the local school district to confirm school assignments for this home.
- $347,2364 bd3 ba2.8k sqft94 Long Way, Ludowici, GA 31316For Sale
- $290,0004 bd3 ba2.3k sqft72 Long Way, Ludowici, GA 31316Sold
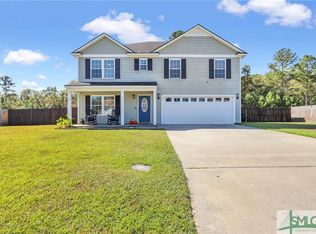
- $290,0004 bd3 ba2.3k sqft72 Long Way St NE, Ludowici, GA 31316Sold
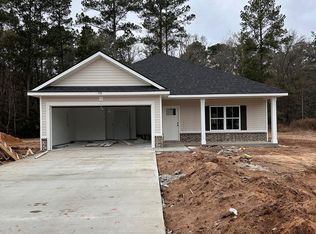
- $268,9003 bd2 ba1.5k sqft119 NE Clay St, Ludowici, GA 31316Sold
- $328,2004 bd3 ba3k sqft57 Long St NE, Ludowici, GA 31316Off Market
- $353,6004 bd3 ba3k sqft54 Long Way, Ludowici, GA 31316Off Market
- $292,4004 bd3 ba1.8k sqft134 NE Long Way, Ludowici, GA 31316Off Market
- $264,3004 bd2 ba1.4k sqft140 Long Way, Ludowici, GA 31316Sold
A local agent can set up tours, give advice and negotiate with sellers.
Similar homes
- $347,2364 bd3 ba2.8k sqft94 Long Way, Ludowici, GA 31316For SaleMLS ID #170897, Tia Appleton, EXP Realty LLC. HABR
- $325,0005 bd3 ba2.2k sqft61 Avondale Dr, Ludowici, GA 31316For Sale
 MLS ID #169768, Natasha O'Quinn, Keller Williams Atlantic Partners. HABR
 - $--5 bd3 ba3.3k sqft50 Fairview Dr NE, Ludowici, GA 31316Auction
 Auction.com 2
 - $309,9004 bd2 ba1.7k sqft370 Carson St NE, Ludowici, GA 31316For Sale
 MLS ID #169929, Anny Montenegro, Rawls Realty, Inc.. HABR
 - $265,0004 bd2 ba1.6k sqft28 Jackson Ave NE, Ludowici, GA 31316For SaleMLS ID #170976, ERIC LUKKARINEN, American Veteran Properties. HABR
- $290,0004 bd3 ba2k sqft117 Forest St NE, Ludowici, GA 31316For SaleMLS ID #170727, Ashley Johnson, EXP Realty LLC. HABR
- $305,0004 bd3 ba2.7k sqft168 Brandonwood Rd, Ludowici, GA 31316For SaleMLS ID #166783, Miranda Gisewhite, Weichert,REALTORS - Real Estate Professionals. HABR
- $375,0003 bd3 ba2.2k sqft1775 Elim Church Rd NE, Ludowici, GA 31316For SaleMLS ID #170870, Katherine Mixon, Open Door Realty Company. HABR
- $297,5004 bd3 ba1.8k sqft247 Morgan Field Blvd, Ludowici, GA 31316For SaleMLS ID #170702, TONY DUNCAN, Southern Classic Realtors. HABR
- $344,3004 bd3 ba2.7k sqft227 McClelland Rd NE, Ludowici, GA 31316For SaleMLS ID #170849, Susan Ayers, Clickit Realty. HABR
- $339,9004 bd3 ba2.4k sqft357 McClelland Loop NE, Ludowici, GA 31316For SaleMLS ID #169518, Toria Wallace, HomeHeart Realty. HABR
- $364,9004 bd3 ba2.8k sqft900 Palmer Rd, Ludowici, GA 31316For Sale By Owner
- $343,2825 bd3 ba2.8k sqft598 Teal Trail NE, Ludowici, GA 31316New Construction
 Hive MLS
 - $275,0004 bd3 ba2.1k sqft292 Forest St NE, Ludowici, GA 31316For SaleMLS ID #169681, Melony Zanafonetis, KELLER WILLIAMS REALTY COASTAL AREA PARTNERS. HABR
- $359,9004 bd3 ba2.1k sqft3755 Old Macon Darien Rd, Ludowici, GA 31316For SaleMLS ID #170609, Brianne Felton, 912|Living. HABR
- $359,5004 bd3 ba2.7k sqft110 Red Rock Ct NE, Ludowici, GA 31316For SaleMLS ID #164463, Melony Zanafonetis, KELLER WILLIAMS REALTY COASTAL AREA PARTNERS. HABR
- $341,6374 bd3 ba2.4k sqft611 Teal Trail NE, Ludowici, GA 31316New ConstructionHive MLS
- $358,8255 bd3 ba3k sqft770 Doctors Creek Rd NE, Ludowici, GA 31316New ConstructionHABR
- $342,5545 bd4 ba2.6k sqft573 Teal Trail NE, Ludowici, GA 31316New ConstructionHive MLS
- $297,5004 bd3 ba1.8k sqft247 Morgan Field Blvd NE, Ludowici, GA 31316Active
 MLS ID #10795528, Tony Duncan, Southern Classic Realtors. GAMLS
