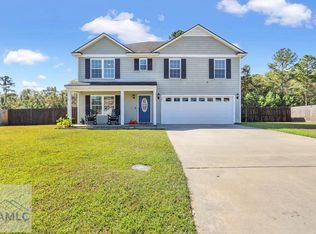
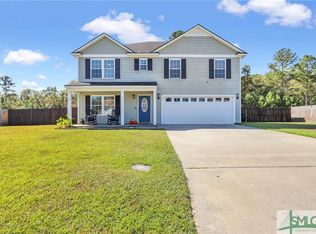
Welcome to this move-in ready property at 94 Long Way St!! This beautifully maintained 5-bedroom, 2.5-bath residence offers the perfect blend of space, comfort, and functionality. From the moment you arrive, you'll appreciate the home's attractive curb appeal, featuring a brick-accented exterior, two-car garage, and a generous front yard. Inside, you'll find an inviting layout with modern finishes throughout. The kitchen is designed for everyday living and entertaining, featuring granite countertops, stainless steel appliances, abundant counter space, and a large pantry for extra storage. The spacious floor plan provides five bedrooms, making it ideal for growing families, guests, or a dedicated home office. The primary suite offers a relaxing retreat, while the additional bedrooms provide flexibility for any lifestyle. Step outside to one of this home's standout features, a huge, fully fenced backyard with endless possibilities. Whether you're hosting cookouts, letting pets roam, enjoying the pool, or simply relaxing with the peaceful wooded backdrop, this outdoor space is ready to become your personal oasis. The oversized deck is perfect for entertaining, relaxing, or gathering with family and friends. Conveniently located in Ludowici with easy access to Fort Stewart, Hinesville, and local shopping and dining, this move-in-ready home offers the space you've been looking for inside and out. ***Some photos may be edited to show potential***
For sale
Price cut: $5K (10/2)
$337,236
94 Long Way, Ludowici, GA 31316
4beds
2,848sqft
Single Family Residence
Built in 2014
0.67 Acres Lot
$337,500 Zestimate®
$118/sqft
$-- HOA
What's special
Huge fully fenced backyardTwo-car garageGenerous front yardStainless steel appliancesPeaceful wooded backdropBrick-accented exteriorGranite countertops
- 97 days
- 59
- 9
Zillow last checked:
Listing updated:
Listed by:
Tia Appleton 231-838-7270,
EXP Realty LLC,
David Johnson 706-662-7636,
EXP Realty LLC
Source: HABR,MLS#: 170897
Facts & features
Interior
Bedrooms & bathrooms
- Bedrooms: 4
- Bathrooms: 3
- Full bathrooms: 2
- 1/2 bathrooms: 1
Appliances
- Included: Dishwasher, Dryer, Electric Oven, Electric Range, Microwave, Refrigerator, Washer, Electric Water Heater
Features
- Formal Dining Room
- Has fireplace: No
Interior area
- Total structure area: 2,848
- Total interior livable area: 2,848 sqft
Video & virtual tour
Property
Parking
- Total spaces: 2
- Parking features: Two Car, Attached, Garage
- Attached garage spaces: 2
Features
- Exterior features: Other
- Fencing: Privacy
Lot
- Size: 0.67 Acres
- Features: Other
Construction
Type & style
- Home type: SingleFamily
- Architectural style: Traditional
- Property subtype: Single Family Residence
Materials
- Vinyl Siding
- Roof: Shingle
Condition
- Year built: 2014
Utilities & green energy
- Sewer: Septic Tank
- Water: Community Water
- Utilities for property: Underground Utilities
Community & HOA
Community
- Subdivision: Crawford
HOA
- Has HOA: No
Location
- Region: Ludowici
Financial & listing details
- Price per square foot: $118/sqft
- Date on market: 7/16/2026
Estimated market value
$337,500
$321,000 - $354,000
$2,514/mo
Price history
| Date | Event | Price |
|---|---|---|
| 10/2/2026 | Price change | $337,236-1.5%$118/sqft |
Source: HABR #170897 Report a problem | ||
| 9/23/2026 | Price change | $342,236-1.4%$120/sqft |
Source: HABR #170897 Report a problem | ||
| 7/16/2026 | Listed for sale | $347,236+51%$122/sqft |
Source: HABR #170897 Report a problem | ||
| 7/29/2020 | Sold | $230,000+16.5%$81/sqft |
Source: HABR #134775 Report a problem | ||
| 8/6/2014 | Sold | $197,450$69/sqft |
Source:  Hive MLS #SA120332 Report a problem Hive MLS #SA120332 Report a problem | ||
Public tax history
Tax history is unavailable.
Monthly payment
Est. payment
Payment breakdown
Explore the cost of this home by adjusting the details. Changes won't be saved.Climate risks
Neighborhood: 31316
Nearby schools
Schools provided by the listing agent
- Elementary: Smiley Elementary
- Middle: Long County Middle
- High: Long County High
Source: HABR. This data may not be complete. We recommend contacting the local school district to confirm school assignments for this home.
Similar homes
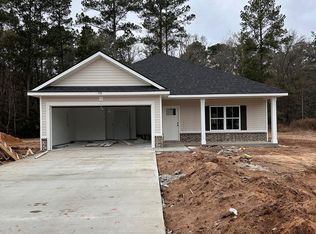
- $337,2365 bd3 ba2.8k sqft94 Long Way St NE, Ludowici, GA 31316Active
 MLS ID #10807067, Tia Appleton, eXp Realty. GAMLS
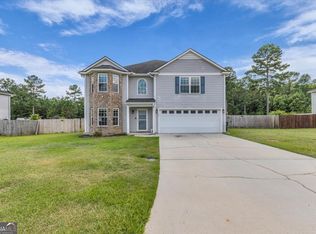
 - $305,0003 bd2 ba1.6k sqft306 Carson St NE, Ludowici, GA 31316For Sale
 MLS ID #171391, Russhell Rice, KELLER WILLIAMS REALTY COASTAL AREA PARTNERS. HABR
 - $290,0004 bd3 ba2.7k sqft168 Brandonwood Rd, Ludowici, GA 31316For Sale
 MLS ID #166783, Miranda Gisewhite, Weichert,REALTORS - Real Estate Professionals. HABR
 - $334,9004 bd3 ba2.4k sqft357 McClelland Loop NE, Ludowici, GA 31316For Sale
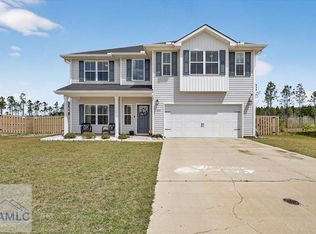 MLS ID #171073, Toria Wallace, HomeHeart Realty. HABR
 - $350,0005 bd4 ba3.1k sqft255 Archer Rd NE, Ludowici, GA 31316ActiveMLS ID #10827639, Tony Duncan, Southern Classic Realtors. GAMLS
- $355,0004 bd3 ba2.2k sqft446 McClelland Rd NE, Ludowici, GA 31316ActiveMLS ID #10849648, Russhell Rice, Keller Williams Realty Coastal. GAMLS
- $355,0004 bd3 ba2.2k sqft446 NE McClelland, Ludowici, GA 31316For Sale
 MLS ID #SA364943, Russhell Rice, Keller Williams Coastal Area P. Hive MLS
 - $299,9004 bd2 ba1.7k sqft370 Carson St NE, Ludowici, GA 31316ActiveMLS ID #10758663, Anny Montenegro, Rawls Realty Inc.. GAMLS
