Welcome Home! Ask about the Georgia Dream program for potential savings. Georgia Dream is only offered by approved lenders and criteria met. This beautifully maintained 4-bedroom, 2.5-bath home offers the perfect blend of comfort, functionality, energy efficiency, and outdoor living. Enjoy an inviting covered front porch, mature landscaping, and full rain gutters. Inside, the open-concept floor plan is ideal for everyday living and entertaining. The dining room features upgraded lighting and custom finishes, while the kitchen boasts stainless steel appliances, refrigerator, oversized island with built-in drawer microwave, custom pull-out cabinet shelving, garbage disposal, and a magnetic knife holder above the range. A custom mudroom provides added organization, and the upgraded laundry room includes custom cabinetry, utility sink, built-in workspace, plus washer and dryer. The main-level primary suite is a private retreat featuring a spa-inspired bath with dual lighted mirrors, double vanities, soaking tub, and a custom walk-in shower with three shower heads, including a rainfall shower head with LED lighting. Upstairs offers spacious secondary bedrooms with flexibility for guests, hobbies, or home office space. Outdoor living shines with a screened porch featuring epoxy flooring, included furniture, and dual access doors. The fully fenced backyard backs to wooded privacy and includes a sun-shaded side yard, chicken/dog run, and additional storage. The garage features epoxy flooring, custom wood shelving, and attic storage. Additional upgrades include a whole-home water softener, Vivint security system with cameras and doorbell camera, and solar panels paired with two Tesla Powerwall battery backup units for added efficiency and peace of mind. Thoughtfully upgraded and exceptionally maintained, this move-in-ready home is ready for its next owner. Schedule your showing today
For sale
Price cut: $1K (10/1)
$353,400
3755 Old Macon Darien Rd SE, Ludowici, GA 31316
4beds
2,182sqft
Single Family Residence
Built in 2020
0.9 Acres Lot
$-- Zestimate®
$162/sqft
$-- HOA
What's special
Sun-shaded side yardOpen-concept floor planInviting covered front porchMature landscapingCustom pull-out cabinet shelvingGarbage disposalFull rain gutters
- 122 days
- 158
- 27
Zillow last checked:
Listing updated:
Listed by:
Brianne Felton 912-659-0641,
912|Living
Source: HABR,MLS#: 170609
Facts & features
Interior
Bedrooms & bathrooms
- Bedrooms: 4
- Bathrooms: 3
- Full bathrooms: 2
- 1/2 bathrooms: 1
Appliances
- Included: Dishwasher, Ice Maker, Microwave, Refrigerator, See Remarks, Electric Water Heater
Features
- Ceiling Fan(s), See Remarks, Formal Dining Room
- Has fireplace: No
Interior area
- Total structure area: 2,182
- Total interior livable area: 2,182 sqft
Video & virtual tour
Property
Parking
- Total spaces: 2
- Parking features: Two Car, Attached, Garage Door Opener
- Attached garage spaces: 2
Features
- Exterior features: Storage, See Remarks, Other
- Fencing: Privacy
Lot
- Size: 0.9 Acres
- Features: Level
Construction
Type & style
- Home type: SingleFamily
- Architectural style: Ranch
- Property subtype: Single Family Residence
Materials
- Vinyl Siding
- Roof: Shingle
Condition
- Year built: 2020
Utilities & green energy
- Sewer: Public Sewer
- Water: Public
Community & HOA
Community
- Subdivision: Eagles Corner
HOA
- Has HOA: No
Location
- Region: Ludowici
Financial & listing details
- Price per square foot: $162/sqft
- Date on market: 6/22/2026
Estimated market value
Not available
Estimated sales range
Not available
Not available
Price history
| Date | Event | Price |
|---|---|---|
| 10/1/2026 | Price change | $353,400-0.3%$162/sqft |
Source: HABR #170609 Report a problem | ||
| 8/13/2026 | Price change | $354,400-1.4%$162/sqft |
Source: HABR #170609 Report a problem | ||
| 7/27/2026 | Price change | $359,400-0.1%$165/sqft |
Source: HABR #170609 Report a problem | ||
| 6/22/2026 | Listed for sale | $359,900+50%$165/sqft |
Source: HABR #170609 Report a problem | ||
| 2/12/2021 | Listing removed | -- |
Source: HABR Report a problem | ||
| 2/3/2021 | Listed for sale | $239,900$110/sqft |
Source: Coldwell Banker Southern Coast #138061 Report a problem | ||
Public tax history
Tax history is unavailable.
Monthly payment
Est. payment
Payment breakdown
Explore the cost of this home by adjusting the details. Changes won't be saved.Climate risks
Neighborhood: 31316
- $218,500-- bd2 ba1.2k sqft982 SE Buster Phillips Rd, Ludowici, GA 31316Off Market
- $332,2004 bd3 ba2.3k sqft3729 Old Macon Darien Rd, Ludowici, GA 31316Off Market
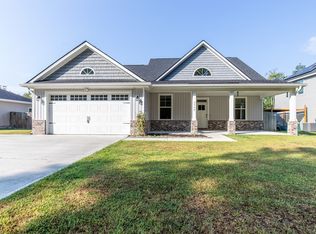
- $357,0004 bd2 ba2.1k sqft3755 Old Macon Darien Rd, Ludowici, GA 31316Off Market
- $244,0003 bd2 ba1.2k sqft3722 Old Macon Darien Rd SE, Ludowici, GA 31316Sold
Similar homes
- $349,9004 bd2 ba2.1k sqft53 Morrison Way SE, Ludowici, GA 31316Active
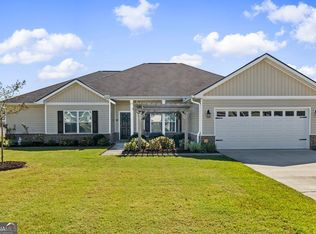
 MLS ID #10876954, Therese McMillan, Daniel Ravenel Sotheby's Intl.. GAMLS
 - $--4 bd3 ba2.4k sqft327 Archibald Ave SE, Ludowici, GA 31316Auction
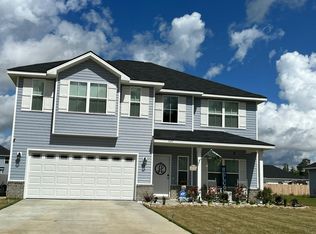 Auction.com 2
 - $387,9004 bd3 ba3.1k sqft160 Rimes Ave, Ludowici, GA 31316For Sale
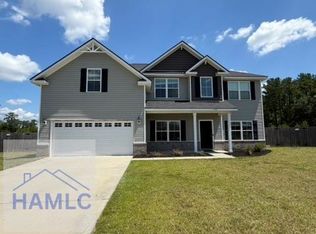 MLS ID #170808, BIANCA LAMBERT, Boggs Realty. HABR
 - $325,0004 bd2 ba2.1k sqft76 Anna Way SE, Ludowici, GA 31316For Sale
 MLS ID #171785, Toria Wallace, HomeHeart Realty. HABR
 - $349,9994 bd2 ba2.3k sqft359 Poole Rd SE, Ludowici, GA 31316ActiveMLS ID #10735812, Adam Sanders, Honeyland Properties. GAMLS
- $297,9004 bd2 ba1.5k sqft126 Harmonees Way, Ludowici, GA 31316ActiveMLS ID #10765204, Stanley Rene, eXp Realty. GAMLS
- $297,5004 bd3 ba1.8k sqft247 Morgan Field Blvd NE, Ludowici, GA 31316ActiveMLS ID #10795528, Tony Duncan, Southern Classic Realtors. GAMLS
- $365,0003 bd3 ba1.8k sqft166 SE Baker Field Ln, Ludowici, GA 31316ActiveMLS ID #10830556, Karyn Thomas, Keller Williams Realty Coastal. GAMLS
- $420,0005 bd3 ba2.7k sqft120 Baker Field Ln SE, Ludowici, GA 31316ActiveMLS ID #10871426, Skyler L Bone, Ellery Real Estate. GAMLS
- $350,0005 bd4 ba3.1k sqft255 Archer Rd NE, Ludowici, GA 31316ActiveMLS ID #10827639, Tony Duncan, Southern Classic Realtors. GAMLS
