Welcome home to over 2,100 square feet of thoughtfully designed, single-story living in Dryden Homes' Carlton floor plan! This spacious 4-bedroom, 2-bath home offers an exceptional split-bedroom layout, with the private primary suite tucked away on one side of the home and three generously sized guest bedrooms on the other. Inside, approximately 9-foot ceilings and abundant natural light create an open, airy feel throughout. The versatile floor plan offers plenty of room to spread out, featuring a formal dining room with wainscoting and crown molding, a separate formal living space, a comfortable family room, and a dedicated breakfast area. At the heart of the home, the kitchen features shaker-style cabinetry accented with matte black hardware, ample counter space, and stainless steel appliances. Each guest bedroom offers generous proportions and ample closet space, while the oversized primary suite provides a true retreat. The en suite bath is complete with dual vanities, a private water closet, separate shower, garden tub, and spacious walk-in closet. Outside, enjoy a sizable interior lot with a privacy-fenced backyard and gutters already in place. With multiple living and dining spaces, spacious bedrooms, abundant natural light, and a hard-to-find single-story layout, this home offers the space and flexibility to fit the way you live.
For sale
$325,000
76 Anna Way SE, Ludowici, GA 31316
4beds
2,165sqft
Single Family Residence
Built in 2021
0.25 Acres Lot
$324,800 Zestimate®
$150/sqft
$-- HOA
What's special
Privacy-fenced backyardSeparate formal living spaceOpen airy feel throughoutAbundant natural lightStainless steel appliancesComfortable family roomAmple counter space
- 48 days
- 48
- 12
Likely to sell faster than
Zillow last checked:
Listing updated:
Listed by:
Toria Wallace 912-463-3801,
HomeHeart Realty
Source: HABR,MLS#: 171785
Facts & features
Interior
Bedrooms & bathrooms
- Bedrooms: 4
- Bathrooms: 2
- Full bathrooms: 2
Appliances
- Included: Dishwasher, Electric Oven, Microwave, Refrigerator, Electric Water Heater
- Laundry: Wash/Dry Hook-up
Features
- Ceiling Fan(s), Crown Molding, Entrance Foyer, Kitchen Island, Pantry, Raised Ceiling(s), Recessed Lighting, Eat-in Kitchen, Formal Dining Room
- Has fireplace: No
Interior area
- Total structure area: 2,165
- Total interior livable area: 2,165 sqft
Property
Parking
- Total spaces: 2
- Parking features: Two Car, Garage
- Garage spaces: 2
Features
- Exterior features: None
- Fencing: Privacy
Lot
- Size: 0.25 Acres
- Features: Interior Lot, Irrigation System, Subdivision Recorded
Construction
Type & style
- Home type: SingleFamily
- Architectural style: Ranch
- Property subtype: Single Family Residence
Materials
- Brick, Vinyl Siding, Insulation
- Roof: Shingle
Condition
- Year built: 2021
Utilities & green energy
- Sewer: Public Sewer
- Water: Public
Community & HOA
Community
- Security: Smoke Detector(s)
- Subdivision: Johnston Station
HOA
- Has HOA: Yes
Location
- Region: Ludowici
Financial & listing details
- Price per square foot: $150/sqft
- Date on market: 9/25/2026
Estimated market value
$324,800
$309,000 - $341,000
$2,267/mo
Price history
| Date | Event | Price |
|---|---|---|
| 9/25/2026 | Listed for sale | $325,000+12.1%$150/sqft |
Source: HABR #171785 Report a problem | ||
| 1/19/2023 | Sold | $290,000-1%$134/sqft |
Source: HABR #145023 Report a problem | ||
| 1/14/2023 | Pending sale | $292,999$135/sqft |
Source: HABR #145023 Report a problem | ||
| 12/30/2022 | Contingent | $292,999$135/sqft |
Source: HABR #145023 Report a problem | ||
| 11/14/2022 | Price change | $292,999-1.3%$135/sqft |
Source: HABR #145023 Report a problem | ||
| 10/31/2022 | Price change | $297,000-0.7%$137/sqft |
Source: HABR #145023 Report a problem | ||
| 9/22/2022 | Price change | $299,000-4.2%$138/sqft |
Source: HABR #145023 Report a problem | ||
| 9/12/2022 | Price change | $312,000-1%$144/sqft |
Source: HABR #145023 Report a problem | ||
| 8/30/2022 | Price change | $315,000-3.3%$145/sqft |
Source: HABR #145023 Report a problem | ||
| 8/19/2022 | Price change | $325,900+8.6%$151/sqft |
Source: HABR #145023 Report a problem | ||
| 6/10/2022 | Pending sale | $300,000$139/sqft |
Source: HABR #143087 Report a problem | ||
| 5/31/2022 | Contingent | $300,000$139/sqft |
Source:  Hive MLS #269256 Report a problem | ||
| 5/25/2022 | Listed for sale | $300,000+28.2%$139/sqft |
Source: Hive MLS #269256 Report a problem | ||
| 4/16/2021 | Listed for sale | $234,000$108/sqft |
Source: Hive MLS #245992 Report a problem | ||
Public tax history
Tax history is unavailable.
Monthly payment
Est. payment
Payment breakdown
Explore the cost of this home by adjusting the details. Changes won't be saved.Climate risks
Neighborhood: 31316
Nearby schools
Schools provided by the listing agent
- Elementary: Smiley Elementary
- Middle: Long County Middle
- High: Long County High
Source: HABR. This data may not be complete. We recommend contacting the local school district to confirm school assignments for this home.

Similar homes
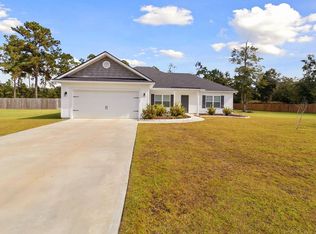
- $295,0003 bd2 ba1.4k sqft1404 Buster Phillips Rd SE, Ludowici, GA 31316Active
 MLS ID #10889926, Renee Cramer, Next Move Real Estate. GAMLS
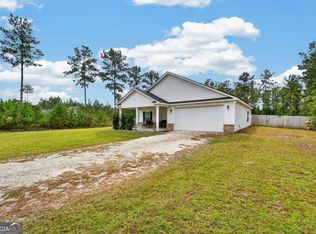
- $349,9004 bd2 ba2.1k sqft53 Morrison Way SE, Ludowici, GA 31316Active
 MLS ID #10876954, Therese McMillan, Daniel Ravenel Sotheby's Intl.. GAMLS
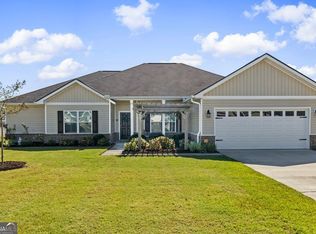
- $305,0004 bd3 ba2.2k sqft24 Archibald Ave SE, Ludowici, GA 31316For Sale
 MLS ID #170551, Toria Wallace, HomeHeart Realty. HABR
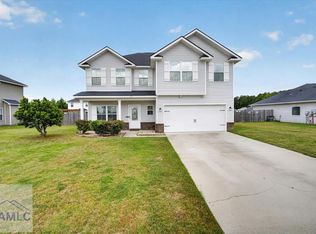
- $289,9004 bd3 ba1.9k sqft131 Allen Rawls Way SE, Ludowici, GA 31316For Sale
 MLS ID #170902, Toria Wallace, HomeHeart Realty. HABR
- $297,5004 bd3 ba1.8k sqft247 Morgan Field Blvd NE, Ludowici, GA 31316ActiveMLS ID #10795528, Tony Duncan, Southern Classic Realtors. GAMLS
- $349,0003 bd3 ba2.2k sqft1775 Elim Church Rd NE, Ludowici, GA 31316ActiveMLS ID #10885477, Katherine Mixon, Open Door Realty Company. GAMLS
