Welcome to your new home! This Ivey plan by Dryden Enterprises is sure to impress and has been exceptionally maintained. Upon entry, you'll find a two story foyer as well as a formal dining room with crown molding and wainscoting. This open concept floor plan is great for entertaining and features a family room with a fireplace, breakfast area, and a large kitchen that includes granite countertops, stainless steel appliance package, and dark walnut cabinetry. Downstairs also includes a pantry, a half bathroom, and the laundry room. All bedrooms are upstairs and spacious in the Ivey plan. The primary bedroom is large with a separate seating area and two walk in closets. The bathroom includes a dual vanity with granite countertop and an under mount sink, separate shower with glass door, and a garden tub. The backyard is also large and privacy fenced. Schedule your showing today!
Sold for $310,900
$310,900
61 Anna Way SE, Ludowici, GA 31316
4beds
2,436sqft
Single Family Residence
Built in 2021
10,454 Square Feet Lot
$318,600 Zestimate®
$128/sqft
$2,401 Estimated rent
Home value
$318,600
$303,000 - $335,000
$2,401/mo
Zestimate® history
Owner options
List your home for rent
$2,401/mo
Rent Zestimate®
Find your next renter with Zillow Rental Manager. Plus, with online applications, you can quickly screen prospective tenants – for free.
$2,401/mo
Rent Zestimate®
Refinance and save
$2,056/mo
Est. payment
Refinancing to a lower rate could help reduce your monthly payments and save thousands over the life of the loan.
$2,056/mo
Est. payment
Explore your selling options
Work with a Zillow partner agent
Leverage their expertise and Zillow's premium Showcase listings to get your home seen by more buyers.
Get startedList with your own agent
Get your home in front of millions of buyers by listing it on Zillow.
Learn how to do itSell it yourself
Take full control of how buyers see your home on Zillow by listing For Sale by Owner (FSBO).
List your homeWhat's special
Zillow last checked:
Listing updated:
Listed by:
Toria Wallace 912-463-3801,
Rawls Realty, Inc.
Bought with:
CENTURY 21 Action Realty
Source: HABR,MLS#: 154044
Facts & features
Interior
Bedrooms & bathrooms
- Bedrooms: 4
- Bathrooms: 3
- Full bathrooms: 2
- 1/2 bathrooms: 1
Appliances
- Included: Dishwasher, Microwave, Refrigerator, Electric Water Heater
Features
- Crown Molding, Entrance Foyer, Kitchen Island, Pantry, Recessed Lighting, Dining/Kitchen Combo, Eat-in Kitchen, Formal Dining Room
- Has fireplace: Yes
Interior area
- Total structure area: 2,436
- Total interior livable area: 2,436 sqft
Property
Parking
- Total spaces: 2
- Parking features: Two Car, Garage
- Garage spaces: 2
Features
- Levels: Two
- Fencing: Other
Lot
- Size: 10,454 Square Feet
- Features: Irrigation System, Landscaped, Subdivision Recorded
Details
- Parcel number: 057A212
- Other equipment: Satellite Dish
Construction
Type & style
- Home type: SingleFamily
- Property subtype: Single Family Residence
Materials
- Brick, Insulation
- Roof: Shingle
Condition
- Year built: 2021
Utilities & green energy
- Sewer: Public Sewer
- Water: Public
Community & HOA
Community
- Security: Security System, Smoke Detector(s)
- Subdivision: Johnston Station
HOA
- Has HOA: No
Location
- Region: Ludowici
Financial & listing details
- Price per square foot: $128/sqft
- Tax assessed value: $368,000
- Annual tax amount: $6,243
- Date on market: 4/5/2024
Price history
| Date | Event | Price |
|---|---|---|
| 6/25/2024 | Sold | $310,900$128/sqft |
Source: HABR #154044 Report a problem | ||
| 5/10/2024 | Pending sale | $310,900$128/sqft |
Source: HABR #154044 Report a problem | ||
| 4/5/2024 | Listed for sale | $310,900$128/sqft |
Source: HABR #154044 Report a problem | ||
Public tax history
| Year | Property taxes | Tax assessment |
|---|---|---|
| 2025 | $6,243 +50.3% | $147,200 +53.1% |
| 2024 | $4,155 +14.6% | $96,118 |
| 2023 | $3,624 -0.1% | $96,118 |
| 2022 | $3,626 | $96,118 |
Find assessor info on the county website
Neighborhood: 31316
Nearby homes
- $328,0004 bd3 ba2.5k sqft75 Anna Way, Ludowici, GA 31316Sold
- $335,4004 bd2 ba2.7k sqft35 Anna Way SE, Ludowici, GA 31316Off Market
- $259,9004 bd2 ba1.4k sqft48 Morrison Way SE, Ludowici, GA 31316Sold
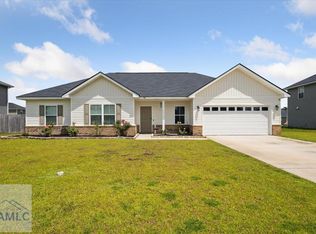
- $309,9004 bd3 ba2.4k sqft34 Morrison Way SE, Ludowici, GA 31316Sold
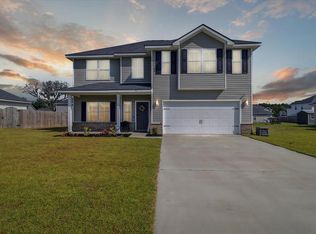
- $252,2003 bd2 ba1.4k sqft21 Anna Way SE, Ludowici, GA 31316Off Market
- $284,4004 bd3 ba2k sqft93 Anna Way, Ludowici, GA 31316Sold
- $325,0004 bd2 ba2.1k sqft76 Anna Way SE, Ludowici, GA 31316For Sale
- $309,9004 bd3 ba2.2k sqft44 Anna Way SE, Ludowici, GA 31316Sold
Nearby schools
GreatSchools rating
- 6/10Smiley Elementary SchoolGrades: 2-3Distance: 0.2 mi
- 5/10Long County Middle SchoolGrades: 6-8Distance: 2 mi
- 6/10Long County High SchoolGrades: 9-12Distance: 0.9 mi
Schools provided by the listing agent
- Elementary: Smiley Elementary
- Middle: Long County Middle
- High: Long County High
Source: HABR. This data may not be complete. We recommend contacting the local school district to confirm school assignments for this home.
Sell for more on Zillow
Get a Zillow Showcase℠ listing at no additional cost and you could sell for .
$318,600
2% more
+$6,372
With Zillow Showcase(estimated)
$324,972
Sell for more on Zillow
Get a Zillow Showcase℠ listing at no additional cost and you could sell for .
$318,600
2% more
+$6,372
With Zillow Showcase(estimated)
$324,972
- Georgia
- Long County
- Ludowici
- 31316
- 61 Anna Way SE
