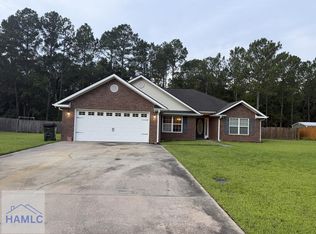
Welcome to 320 Carson St NE in Ludowici! This 4-bedroom, 2-bath home offers a functional split floor plan with plenty of space to spread out. Updated LVP flooring runs throughout the main living areas, while the spacious living room features high ceilings that create a bright, open feel. The eat-in kitchen provides a comfortable space for everyday meals and gathering. Step outside to enjoy a quiet, private backyard bordered by a mature tree line, offering a peaceful setting with added privacy. The covered back porch is perfect for relaxing outdoors and offers room to expand if you're looking to create an even larger entertaining space. Additional features include a two-car garage and a newer HVAC system, only approximately two years old. With four bedrooms, an easy-flowing layout, updated flooring, and a private outdoor setting, this home is ready for its next owner!
For sale
Price cut: $10K (10/10)
$275,000
320 Carson St NE, Ludowici, GA 31316
4beds
1,620sqft
Single Family Residence
Built in 2008
0.49 Acres Lot
$274,900 Zestimate®
$170/sqft
$-- HOA
What's special
Two-car garageFunctional split floor planEat-in kitchen
- 29 days
- 140
- 19
Likely to sell faster than
Zillow last checked:
Listing updated:
Listed by:
Elizabeth Recoulle 413-335-9714,
Next Move Real Estate
Source: HABR,MLS#: 171747
Facts & features
Interior
Bedrooms & bathrooms
- Bedrooms: 4
- Bathrooms: 2
- Full bathrooms: 2
Appliances
- Included: Dishwasher, Electric Oven, Electric Range, Microwave, Refrigerator, Electric Water Heater
- Laundry: Wash/Dry Hook-up
Features
- Ceiling Fan(s), Pantry, Dining/Kitchen Combo, Eat-in Kitchen
- Has fireplace: No
Interior area
- Total structure area: 1,620
- Total interior livable area: 1,620 sqft
Video & virtual tour
Property
Parking
- Total spaces: 2
- Parking features: Two Car, Attached, Garage
- Attached garage spaces: 2
Features
- Exterior features: Other
- Fencing: Privacy,Back Yard
Lot
- Size: 0.49 Acres
- Features: Wooded
Details
- Parcel number: 055018015
Construction
Type & style
- Home type: SingleFamily
- Architectural style: Ranch
- Property subtype: Single Family Residence
Materials
- Brick, Vinyl Siding
- Roof: Shingle
Condition
- Year built: 2008
Utilities & green energy
- Sewer: Septic Tank
- Water: Community Water
- Utilities for property: Cable Available, Electricity Connected, Phone Available
Community & HOA
Community
- Subdivision: Crawford
HOA
- Has HOA: No
Location
- Region: Ludowici
Financial & listing details
- Price per square foot: $170/sqft
- Tax assessed value: $230,500
- Annual tax amount: $3,573
- Date on market: 9/22/2026
- Electric utility on property: Yes
Estimated market value
$274,900
$261,000 - $289,000
$1,991/mo
Price history
| Date | Event | Price |
|---|---|---|
| 10/10/2026 | Price change | $275,000-3.5%$170/sqft |
Source: HABR #171747 Report a problem | ||
| 9/22/2026 | Listed for sale | $285,000+14.5%$176/sqft |
Source:  Hive MLS #SA364825 Report a problem | ||
| 12/13/2023 | Sold | $249,000-2.4%$154/sqft |
Source:  GAMLS #10221273 Report a problem | ||
| 11/12/2023 | Pending sale | $255,000$157/sqft |
Source: GAMLS #10221273 Report a problem | ||
| 11/2/2023 | Listed for sale | $255,000+21.4%$157/sqft |
Source: HABR #152470 Report a problem | ||
| 6/10/2022 | Sold | $210,000-4.1%$130/sqft |
Source: Public Record Report a problem | ||
| 5/9/2022 | Pending sale | $219,000$135/sqft |
Source: GAMLS #10021498 Report a problem | ||
| 5/4/2022 | Listed for sale | $219,000+1.9%$135/sqft |
Source: GAMLS #10021498 Report a problem | ||
| 4/11/2022 | Listing removed | $214,900$133/sqft |
Source: GAMLS #10021498 Report a problem | ||
| 4/6/2022 | Listed for sale | $214,900$133/sqft |
Source: GAMLS #10021498 Report a problem | ||
| 3/31/2022 | Pending sale | $214,900$133/sqft |
Source: GAMLS #10021498 Report a problem | ||
| 3/28/2022 | Price change | $214,900-1.8%$133/sqft |
Source: GAMLS #10021498 Report a problem | ||
| 3/24/2022 | Price change | $218,900+1.8%$135/sqft |
Source: GAMLS #10021498 Report a problem | ||
| 2/27/2022 | Pending sale | $215,000$133/sqft |
Source: GAMLS #10021498 Report a problem | ||
| 2/24/2022 | Listed for sale | $215,000$133/sqft |
Source: GAMLS #10021498 Report a problem | ||
| 2/19/2022 | Pending sale | $215,000$133/sqft |
Source: GAMLS #10021498 Report a problem | ||
| 2/18/2022 | Listed for sale | $215,000+35%$133/sqft |
Source: GAMLS #10021498 Report a problem | ||
| 1/9/2009 | Sold | $159,300$98/sqft |
Source: Public Record Report a problem | ||
Public tax history
| Year | Property taxes | Tax assessment |
|---|---|---|
| 2025 | $3,573 +33.3% | $92,200 +40.2% |
| 2024 | $2,681 +18.1% | $65,746 |
| 2023 | $2,271 +4.4% | $65,746 |
| 2022 | $2,176 +4.3% | $65,746 +7.5% |
| 2021 | $2,086 -0.6% | $61,141 |
| 2020 | $2,099 -0.1% | $61,141 |
| 2019 | $2,100 | $61,141 |
| 2018 | $2,100 +11.4% | $61,141 |
| 2017 | $1,885 | $61,141 |
| 2016 | -- | $61,141 |
| 2015 | -- | $61,141 |
| 2014 | -- | $61,141 |
| 2013 | -- | $61,141 |
| 2012 | -- | -- |
| 2011 | -- | -- |
| 2010 | -- | -- |
| 2009 | -- | -- |
Find assessor info on the county website
Monthly payment
Est. payment
Payment breakdown
Explore the cost of this home by adjusting the details. Changes won't be saved.Climate risks
Neighborhood: 31316
Nearby schools
Schools provided by the listing agent
- Elementary: Smiley Elementary
- Middle: Long County Middle
- High: Long County High
Source: HABR. This data may not be complete. We recommend contacting the local school district to confirm school assignments for this home.


Similar homes
- $244,9003 bd2 ba1.2k sqft450 Carson St NE, Ludowici, GA 31316For Sale
 MLS ID #171580, Jamie Cooke, Weichert,REALTORS - Real Estate Professionals. HABR
- $305,0003 bd2 ba1.6k sqft306 Carson St NE, Ludowici, GA 31316For Sale
 MLS ID #171391, Russhell Rice, KELLER WILLIAMS REALTY COASTAL AREA PARTNERS. HABR
- $250,0004 bd2 ba1.6k sqft28 Jackson Ave NE, Ludowici, GA 31316For Sale
 MLS ID #170976, ERIC LUKKARINEN, American Veteran Properties. HABR
- $275,0003 bd2 ba1.8k sqft2013 Elim Church Rd NE, Ludowici, GA 31316Active

 MLS ID #10756538, Jessica Victoria, 912|Living. GAMLS
- $299,9004 bd2 ba1.7k sqft370 Carson St NE, Ludowici, GA 31316ActiveMLS ID #10758663, Anny Montenegro, Rawls Realty Inc.. GAMLS
- $259,5004 bd2 ba1.9k sqft1000 Barrett Cemetery Rd NE, Ludowici, GA 31316ActiveMLS ID #10792213, Tony Duncan, Southern Classic Realtors. GAMLS
- $297,5004 bd3 ba1.8k sqft247 Morgan Field Blvd NE, Ludowici, GA 31316ActiveMLS ID #10795528, Tony Duncan, Southern Classic Realtors. GAMLS
- $259,9003 bd2 ba1.4k sqft73 Mill Pond Ln SE, Ludowici, GA 31316ActiveMLS ID #10766879, Jennifer Driggers, Coldwell Banker Southern Coast. GAMLS
- $297,9004 bd2 ba1.5k sqft126 Harmonees Way, Ludowici, GA 31316ActiveMLS ID #10765204, Stanley Rene, eXp Realty. GAMLS
- $284,9003 bd2 ba1.5k sqft368 Freshwater Ln, Ludowici, GA 31316ActiveMLS ID #10846101, Courtney Goode, Coldwell Banker Southern Coast. GAMLS
