Discover comfort and space in this charming 4-bedroom home, perfectly situated off the main road and surrounded by the shade of beautiful live oak trees. The inviting floor plan features two downstairs bedrooms-including the master suite-and two additional spacious bedrooms upstairs. New vinyl plank flooring enhances the high-traffic areas downstairs, while the upstairs bedrooms offer cozy carpet. The combined kitchen and dining area provides a functional and welcoming space and comes equipped with all necessary appliances. A warm and inviting living room features a wood-burning fireplace, crown molding, and ceiling fans throughout. The downstairs master suite includes a large soaking tub, dual vanity, and separate shower. A second full bath is conveniently located upstairs. Outside, the long driveway leads to a tranquil homesite set back from the road. Enjoy mornings on the large covered front porch and evenings in the screened-in back porch or out on the expansive deck-perfect for entertaining and shaded beautifully by mature live oaks. Additional exterior features include a two-car garage and a well-designed backyard retreat. Seller is offering up to $8000.00 in closing costs.
Active
Price cut: $10K (9/18)
$259,500
1000 Barrett Cemetery Rd NE, Ludowici, GA 31316
4beds
1,962sqft
Single Family Residence
Built in 1990
2.02 Acres Lot
$257,800 Zestimate®
$132/sqft
$-- HOA
What's special
Wood-burning fireplaceTwo-car garageCrown moldingInviting floor planLarge covered front porchCeiling fans throughoutScreened-in back porch
- 101 days
- 713
- 71
Zillow last checked:
Listing updated:
Listed by:
Tony Duncan 912-271-8542,
Southern Classic Realtors
Source: GAMLS,MLS#: 10792213
Facts & features
Interior
Bedrooms & bathrooms
- Bedrooms: 4
- Bathrooms: 2
- Full bathrooms: 2
- Main level bathrooms: 1
- Main level bedrooms: 1
Rooms
- Room types: Family Room, Laundry
Kitchen
- Features: Country Kitchen, Solid Surface Counters
Heating
- Central, Electric
Cooling
- Ceiling Fan(s), Central Air, Electric
Appliances
- Included: Dishwasher, Electric Water Heater, Microwave, Refrigerator
- Laundry: Common Area
Features
- Double Vanity, Separate Shower, Soaking Tub
- Flooring: Carpet, Other, Tile, Vinyl
- Windows: Double Pane Windows
- Basement: Crawl Space
- Has fireplace: Yes
- Fireplace features: Family Room
- Common walls with other units/homes: No Common Walls
Interior area
- Total structure area: 1,962
- Total interior livable area: 1,962 sqft
- Finished area above ground: 1,962
- Finished area below ground: 0
Property
Parking
- Parking features: Attached, Garage
- Has attached garage: Yes
Features
- Levels: Two
- Stories: 2
- Patio & porch: Porch
- Exterior features: Other
- Fencing: Privacy
Lot
- Size: 2.02 Acres
- Features: Level
- Residential vegetation: Cleared
Details
- Parcel number: 063 047
Construction
Type & style
- Home type: SingleFamily
- Architectural style: Country/Rustic
- Property subtype: Single Family Residence
Materials
- Wood Siding
- Foundation: Pillar/Post/Pier
- Roof: Other
Condition
- Resale
- New construction: No
- Year built: 1990
Utilities & green energy
- Sewer: Septic Tank
- Water: Shared Well
- Utilities for property: Electricity Available, High Speed Internet, Water Available
Green energy
- Energy efficient items: Insulation, Water Heater
Community & HOA
Community
- Features: None
- Subdivision: NONE
HOA
- Has HOA: No
- Services included: None
Location
- Region: Ludowici
Financial & listing details
- Price per square foot: $132/sqft
- Tax assessed value: $233,600
- Annual tax amount: $3,615
- Date on market: 6/22/2026
- Cumulative days on market: 79 days
- Listing agreement: Exclusive Agency
- Listing terms: Cash,Conventional,FHA,VA Loan
- Electric utility on property: Yes
Estimated market value
$257,800
$245,000 - $271,000
$1,910/mo
Price history
| Date | Event | Price |
|---|---|---|
| 9/18/2026 | Price change | $259,500-3.7%$132/sqft |
Source: HABR #170642 Report a problem | ||
| 8/16/2026 | Price change | $269,500-3.6%$137/sqft |
Source: HABR #170642 Report a problem | ||
| 8/4/2026 | Price change | $279,500-5.3%$142/sqft |
Source:  GAMLS #10792213 Report a problem GAMLS #10792213 Report a problem | ||
| 7/15/2026 | Listed for sale | $295,000$150/sqft |
Source: GAMLS #10792213 Report a problem | ||
| 6/24/2026 | Pending sale | $295,000$150/sqft |
Source: HABR #170642 Report a problem | ||
| 6/24/2026 | Listed for sale | $295,000+3.5%$150/sqft |
Source: HABR #170642 Report a problem | ||
| 5/11/2026 | Listing removed | $2,500$1/sqft |
Source: Zillow Rentals Report a problem | ||
| 4/20/2026 | Listed for rent | $2,500$1/sqft |
Source: Zillow Rentals Report a problem | ||
| 2/13/2026 | Listing removed | $285,000$145/sqft |
Source: HABR #163961 Report a problem | ||
| 2/3/2026 | Price change | $285,000-4.8%$145/sqft |
Source: HABR #163961 Report a problem | ||
| 1/9/2026 | Price change | $299,500-7.8%$153/sqft |
Source: HABR #163961 Report a problem | ||
| 12/29/2025 | Price change | $325,000-8.5%$166/sqft |
Source: HABR #163961 Report a problem | ||
| 12/18/2025 | Listed for sale | $355,000$181/sqft |
Source: HABR #163961 Report a problem | ||
| 12/15/2025 | Pending sale | $355,000$181/sqft |
Source: HABR #163961 Report a problem | ||
| 12/8/2025 | Listed for sale | $355,000+99.4%$181/sqft |
Source: HABR #163961 Report a problem | ||
| 2/23/2017 | Sold | $178,000+4.8%$91/sqft |
Source: Agent Provided Report a problem | ||
| 11/25/2016 | Listing removed | $169,900$87/sqft |
Source: EXIT TEAM REALTY #119669 Report a problem | ||
| 8/8/2016 | Price change | $169,900-8.1%$87/sqft |
Source: EXIT TEAM REALTY #119669 Report a problem | ||
| 7/19/2016 | Price change | $184,900-1.6%$94/sqft |
Source: EXIT TEAM REALTY #119669 Report a problem | ||
| 5/24/2016 | Listed for sale | $188,000$96/sqft |
Source: EXIT TEAM REALTY #119669 Report a problem | ||
Public tax history
| Year | Property taxes | Tax assessment |
|---|---|---|
| 2025 | $3,616 +18.4% | $93,440 +22.2% |
| 2024 | $3,053 +17.4% | $76,473 |
| 2023 | $2,600 +3.8% | $76,473 |
| 2022 | $2,505 +1.6% | $76,473 +4.5% |
| 2021 | $2,467 +6.1% | $73,196 +7.3% |
| 2020 | $2,324 -0.1% | $68,237 |
| 2019 | $2,325 | $68,237 |
| 2018 | $2,325 +13.2% | $68,237 +2.4% |
| 2017 | $2,054 | $66,641 -23.3% |
| 2016 | -- | $86,910 -14.7% |
| 2015 | -- | $101,932 |
| 2014 | -- | $101,932 |
| 2013 | -- | $101,932 |
| 2012 | -- | -- |
| 2011 | -- | -- |
| 2010 | -- | -- |
| 2009 | -- | -- |
Find assessor info on the county website
Monthly payment
Est. payment
Payment breakdown
Explore the cost of this home by adjusting the details. Changes won't be saved.Climate risks
Neighborhood: 31316
Nearby schools
Schools provided by the listing agent
- Elementary: Smiley
- Middle: Long County
- High: Long
Source: GAMLS. This data may not be complete. We recommend contacting the local school district to confirm school assignments for this home.
- $199,8003 bd2 ba1.5k sqft964 Barrett Cemetery Rd NE, Ludowici, GA 31316Off Market
- $328,8004 bd2 ba2.4k sqft946 Barrett Cemetery Rd NE, Ludowici, GA 31316Off Market
- $78,500-- bd-- ba-- sqft1000 Barrett Cemetery Rd NE, Ludowici, GA 31316Sold
- $8,640-- bd-- ba-- sqftNE Barrett Cemetery Rd, Ludowici, GA 31316Off Market
Similar homes
- $255,0004 bd4 ba2.7k sqft31 Neil St NE, Ludowici, GA 31316For Sale
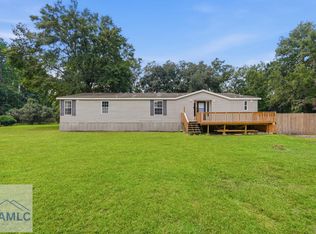 MLS ID #171536, Kevin Moore, NorthGroup Real Estate. HABR
 - $314,9004 bd2 ba1.8k sqft1428 Dairy Rd, Hinesville, GA 31313For Sale
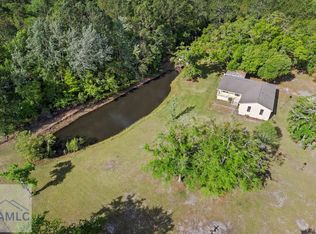 MLS ID #171815, Stacy Buck, Coldwell Banker Southern Coast. HABR
 - $244,9003 bd2 ba1.2k sqft450 Carson St NE, Ludowici, GA 31316For Sale
 MLS ID #171580, Jamie Cooke, Weichert,REALTORS - Real Estate Professionals. HABR
 - $259,9003 bd2 ba1.4k sqft73 Mill Pond Ln SE, Ludowici, GA 31316Active
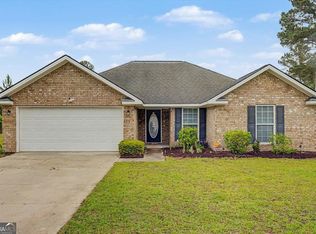
 MLS ID #10766879, Jennifer Driggers, Coldwell Banker Southern Coast. GAMLS
 - $239,0003 bd2 ba1.4k sqft1343 Loblolly Dr, Hinesville, GA 31313ActiveMLS ID #10777466, Steven T Koleno, Beycome Brokerage Realty LLC. GAMLS
- $298,9004 bd2 ba1.7k sqft129 Timberland Dr NE, Ludowici, GA 31316ActiveMLS ID #10846179, Jennifer Driggers, Coldwell Banker Southern Coast. GAMLS
- $269,5003 bd2 ba1.7k sqft762 Robin Hood Dr, Hinesville, GA 31313ActiveMLS ID #10736058, Jennifer Driggers, Coldwell Banker Southern Coast. GAMLS
- $229,9003 bd2 ba1.2k sqft1041 Barley Dr, Hinesville, GA 31313ActiveMLS ID #10835202, Maria Kaps, Engel & Völkers Golden Isles. GAMLS
