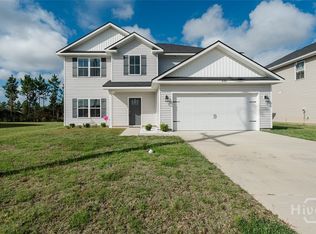
WELCOME HOME TO PAXTON HILL! Step into this beautiful home, featuring a stunning two-story foyer, elegant formal living & dining spaces, and an open-concept kitchen with granite countertops, breakfast area, and patio access. Upstairs, enjoy 3 spacious bedrooms, a convenient laundry room, and a luxurious primary suite with vaulted ceilings and a spa-inspired bath featuring a soaking tub, separate shower, dual granite vanity, and walk-in closet.
Active
$355,000
446 McClelland Rd NE, Ludowici, GA 31316
4beds
2,264sqft
Single Family Residence
Built in 2024
0.34 Acres Lot
$354,500 Zestimate®
$157/sqft
$-- HOA
What's special
Luxurious primary suiteBreakfast areaStunning two-story foyerWalk-in closetSeparate showerGranite countertopsOpen-concept kitchen
- 60 days
- 7
- 0
Zillow last checked:
Listing updated:
Listed by:
Russhell Rice 912-271-5864,
Keller Williams Realty Coastal
Source: GAMLS,MLS#: 10849648
Facts & features
Interior
Bedrooms & bathrooms
- Bedrooms: 4
- Bathrooms: 3
- Full bathrooms: 2
- 1/2 bathrooms: 1
Rooms
- Room types: Family Room, Foyer, Laundry
Heating
- Central, Electric
Cooling
- Ceiling Fan(s), Central Air
Appliances
- Included: Dishwasher, Disposal, Electric Water Heater, Microwave, Oven/Range (Combo), Refrigerator, Stainless Steel Appliance(s)
- Laundry: Upper Level
Features
- Double Vanity, Separate Shower, Entrance Foyer
- Flooring: Carpet, Vinyl
- Basement: None
- Number of fireplaces: 1
Interior area
- Total structure area: 2,264
- Total interior livable area: 2,264 sqft
- Finished area above ground: 2,264
- Finished area below ground: 0
Property
Parking
- Parking features: Attached
- Has attached garage: Yes
Features
- Levels: Two
- Stories: 2
Lot
- Size: 0.34 Acres
- Features: Level, Other
Details
- Parcel number: 056 B 255
Construction
Type & style
- Home type: SingleFamily
- Architectural style: Contemporary
- Property subtype: Single Family Residence
Materials
- Brick, Vinyl Siding
- Roof: Composition
Condition
- Resale
- New construction: No
- Year built: 2024
Utilities & green energy
- Sewer: Public Sewer
- Water: Public
- Utilities for property: Electricity Available
Community & HOA
Community
- Features: None, Walk To Schools
- Subdivision: Paxton Hill
HOA
- Has HOA: Yes
- Services included: None
Location
- Region: Ludowici
Financial & listing details
- Price per square foot: $157/sqft
- Tax assessed value: $341,500
- Annual tax amount: $5,805
- Date on market: 9/19/2026
- Cumulative days on market: 61 days
- Listing agreement: Exclusive Right To Sell
- Electric utility on property: Yes
Estimated market value
$354,500
$337,000 - $372,000
$2,363/mo
Price history
| Date | Event | Price |
|---|---|---|
| 9/19/2026 | Listed for sale | $355,000$157/sqft |
Source:  GAMLS #10849648 Report a problem | ||
Public tax history
| Year | Property taxes | Tax assessment |
|---|---|---|
| 2025 | $5,805 | $136,600 |
Find assessor info on the county website
Monthly payment
Est. payment
Payment breakdown
Explore the cost of this home by adjusting the details. Changes won't be saved.Climate risks
Neighborhood: 31316
Nearby schools
Schools provided by the listing agent
- Elementary: McClelland
- Middle: Long County
- High: Long
Source: GAMLS. This data may not be complete. We recommend contacting the local school district to confirm school assignments for this home.
- $355,0004 bd3 ba2.2k sqft446 McClelland Loop NE, Ludowici, GA 31316For Sale
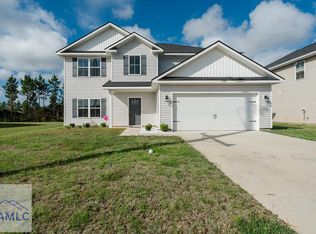
- $355,0004 bd3 ba2.2k sqft446 McClelland Rd NE, Ludowici, GA 31316For Sale
- $292,1004 bd3 ba1.9k sqft169 McClelland Rd NE, Ludowici, GA 31316New Construction

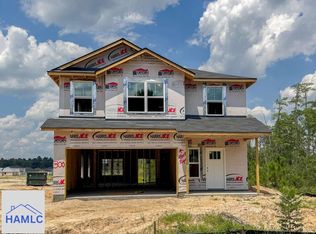
- $282,7003 bd3 ba1.8k sqft241 McClelland Rd NE, Ludowici, GA 31316New Construction
Similar homes
- $355,0004 bd3 ba2.2k sqft446 NE McClelland, Ludowici, GA 31316For Sale
 MLS ID #SA364943, Russhell Rice, Keller Williams Coastal Area P. Hive MLS
- $355,0004 bd3 ba2.2k sqft446 McClelland Rd NE, Ludowici, GA 31316For SaleMLS ID #171714, Russhell Rice, KELLER WILLIAMS REALTY COASTAL AREA PARTNERS. HABR
- $349,0003 bd3 ba2.2k sqft1775 Elim Church Rd NE, Ludowici, GA 31316Active

 MLS ID #10885477, Katherine Mixon, Open Door Realty Company. GAMLS
- $336,5004 bd3 ba3k sqft69 Long Way, Ludowici, GA 31316For Sale
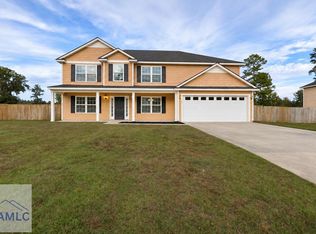 MLS ID #172321, The Boggs-Jones Team, Boggs Realty. HABR
- $350,0005 bd4 ba3.1k sqft255 Archer Rd NE, Ludowici, GA 31316ActiveMLS ID #10827639, Tony Duncan, Southern Classic Realtors. GAMLS
- $337,2365 bd3 ba2.8k sqft94 Long Way St NE, Ludowici, GA 31316ActiveMLS ID #10807067, Tia Appleton, eXp Realty. GAMLS
- $320,0005 bd3 ba2.3k sqft235 Deerfield Dr NE, Ludowici, GA 31316ActiveMLS ID #10827597, Michelle Duncan, Southern Classic Realtors. GAMLS
