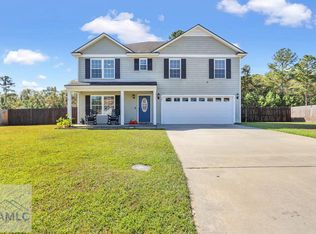
Room to spread out, no HOA, and a layout that works for everyday life. Welcome to 69 NE Long Way Rd in Ludowici! This 4-bedroom, 3-full-bath home with a loft gives you the space you've been looking for in Long County. A two-story foyer greets you as you walk in. Formal living and dining rooms sit off the entry, giving you a place for holiday dinners and a spot to relax with guests. The kitchen works for weeknight cooking and for entertaining, with plenty of counter space, a pantry, and stainless steel appliances. One of the home's standout features is the first-floor bedroom and full bath. It's ideal for overnight guests, a home office, or anyone who would rather skip the stairs. Upstairs, the loft is a flexible bonus space you could use as a playroom, media area, homework zone, or workout corner. Two more bedrooms and a laundry room finish out the second floor, so you won't be hauling baskets up and down the stairs. The primary suite is a true retreat, with an oversized sitting area that's big enough for a reading nook, a home office, or a cozy lounge space. Unwind in the spa-style bath with a jetted soaking tub, separate shower, and dual vanities, then step into a large walk-in closet with room for everything. Durable, low-maintenance vinyl plank flooring runs through both levels. Out back, the MASSIVE fully fenced yard is ready for pets, play, and weekend cookouts. With no HOA, you can enjoy your home your way. It's a short drive to Hinesville and Fort Stewart, and it checks all the boxes. Schedule your private showing today!
For sale
$336,500
69 Long Way, Ludowici, GA 31316
4beds
3,064sqft
Single Family Residence
Built in 2013
0.5 Acres Lot
$-- Zestimate®
$110/sqft
$-- HOA
What's special
Massive fully fenced yardStainless steel appliancesTwo-story foyerLarge walk-in closetSeparate showerDual vanities
- 6 days
- 80
- 20
Zillow last checked:
Listing updated:
Listed by:
The Boggs-Jones Team 912-349-9392,
Boggs Realty
Source: HABR,MLS#: 172321
Facts & features
Interior
Bedrooms & bathrooms
- Bedrooms: 4
- Bathrooms: 3
- Full bathrooms: 3
Appliances
- Included: Dishwasher, Electric Range, Microwave, Refrigerator, Electric Water Heater
- Laundry: Wash/Dry Hook-up
Features
- Bonus Room, Breakfast Bar, Built-in Features, Ceiling Fan(s), Crown Molding, Entrance Foyer, In-Law Floorplan, Pantry, Recessed Lighting, Tray Ceiling(s), See Remarks, Formal Dining Room
- Has fireplace: No
Interior area
- Total structure area: 3,064
- Total interior livable area: 3,064 sqft
Video & virtual tour
Property
Parking
- Total spaces: 2
- Parking features: Two Car, Attached, Garage
- Attached garage spaces: 2
Features
- Exterior features: See Remarks
- Fencing: Privacy,Back Yard
Lot
- Size: 0.5 Acres
- Features: Irrigation System, Sidewalk, See Remarks
Details
- Parcel number: 055018131
Construction
Type & style
- Home type: SingleFamily
- Architectural style: Traditional
- Property subtype: Single Family Residence
Materials
- Composite
- Roof: Shingle
Condition
- Year built: 2013
Utilities & green energy
- Sewer: Septic Tank
- Water: Public
- Utilities for property: Cable Available, Electricity Connected, Underground Utilities
Community & HOA
Community
- Security: Fire Alarm/Sprinkler, Smoke Detector(s)
- Subdivision: Crawford
HOA
- Has HOA: No
Location
- Region: Ludowici
Financial & listing details
- Price per square foot: $110/sqft
- Tax assessed value: $371,500
- Annual tax amount: $5,513
- Date on market: 11/12/2026
- Electric utility on property: Yes
Estimated market value
Not available
Estimated sales range
Not available
Not available
Price history
| Date | Event | Price |
|---|---|---|
| 11/12/2026 | Listed for sale | $336,500+8.5%$110/sqft |
Source: HABR #172321 Report a problem | ||
| 6/23/2023 | Sold | $310,000-3.1%$101/sqft |
Source: HABR #147399 Report a problem | ||
| 5/22/2023 | Pending sale | $319,900$104/sqft |
Source: HABR #147399 Report a problem | ||
| 5/11/2023 | Contingent | $319,900$104/sqft |
Source: HABR #147399 Report a problem | ||
| 5/3/2023 | Listed for sale | $319,900+42.8%$104/sqft |
Source: HABR #147399 Report a problem | ||
| 7/2/2020 | Sold | $224,000+11%$73/sqft |
Source: HABR #131980 Report a problem | ||
| 10/22/2013 | Sold | $201,712$66/sqft |
Source:  Hive MLS #SA112470 Report a problem | ||
Public tax history
| Year | Property taxes | Tax assessment |
|---|---|---|
| 2025 | $5,513 +60.8% | $148,600 +70.2% |
| 2024 | $3,429 +16.9% | $87,320 |
| 2023 | $2,933 +3.3% | $87,320 |
| 2022 | $2,839 +8.3% | $87,320 +11.9% |
| 2021 | $2,620 -0.6% | $78,043 |
| 2020 | $2,636 -0.1% | $78,043 |
| 2019 | $2,637 | $78,043 |
| 2018 | $2,637 +9.6% | $78,043 |
| 2017 | $2,406 | $78,043 |
| 2016 | -- | $78,043 +0% |
| 2015 | -- | $78,042 0% |
| 2014 | -- | $78,043 |
Find assessor info on the county website
Monthly payment
Est. payment
Payment breakdown
Explore the cost of this home by adjusting the details. Changes won't be saved.Climate risks
Neighborhood: 31316
Similar homes
- $334,5394 bd3 ba2.8k sqft94 Long Way, Ludowici, GA 31316For Sale
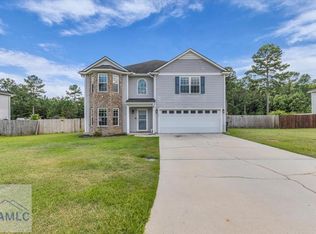 MLS ID #170897, Tia Appleton, EXP Realty LLC. HABR
- $337,2365 bd3 ba2.8k sqft94 Long Way St NE, Ludowici, GA 31316Active
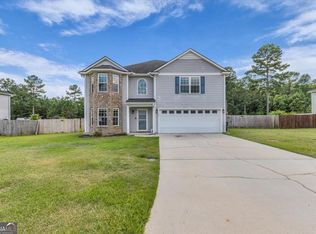
 MLS ID #10807067, Tia Appleton, eXp Realty. GAMLS
- $290,0004 bd3 ba2k sqft117 Forest St NE, Ludowici, GA 31316For Sale
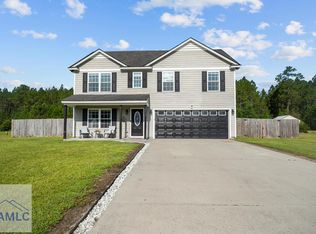 MLS ID #172164, Ashley Johnson, MarshView Realty. HABR
- $305,0003 bd2 ba1.6k sqft306 Carson St NE, Ludowici, GA 31316For Sale
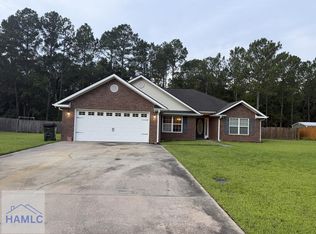 MLS ID #171391, Russhell Rice, KELLER WILLIAMS REALTY COASTAL AREA PARTNERS. HABR
- $349,0003 bd3 ba2.2k sqft1775 Elim Church Rd NE, Ludowici, GA 31316ActiveMLS ID #10885477, Katherine Mixon, Open Door Realty Company. GAMLS
- $350,0005 bd4 ba3.1k sqft255 Archer Rd NE, Ludowici, GA 31316ActiveMLS ID #10827639, Tony Duncan, Southern Classic Realtors. GAMLS
- $299,9004 bd2 ba1.7k sqft370 Carson St NE, Ludowici, GA 31316ActiveMLS ID #10758663, Anny Montenegro, Rawls Realty Inc.. GAMLS
- $355,0004 bd3 ba2.2k sqft446 McClelland Rd NE, Ludowici, GA 31316ActiveMLS ID #10849648, Russhell Rice, Keller Williams Realty Coastal. GAMLS
- $355,0004 bd3 ba2.2k sqft446 NE McClelland, Ludowici, GA 31316For Sale
 MLS ID #SA364943, Russhell Rice, Keller Williams Coastal Area P. Hive MLS
