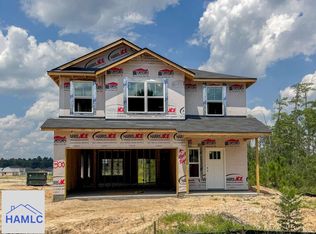
Discover the Monroe plan in Paxton Hill of Ludowici just minutes from Ft. Stewart! Steps away from local schools & recreation, too! This spacious 4-bedroom home features elegant finishes & a modern, relaxed layout. Step into a two-story foyer with access to formal living and dining rooms. Just beyond the foyer, an open family room with a fireplace provides access to the patio. Ideal for entertaining! A stunning kitchen with granite counters offers a breakfast area, and a walk-in pantry. A dropzone off the kitchen leads to the garage! Upstairs, find three bedrooms, a hall bath with granite vanity, laundry, and the primary suite—complete with vaulted ceiling, a generously sized sitting area, over-sized walk-in closet, and a private bath with granite vanity, soaking tub, and separate shower. Estimated completion: October 2026.
Pending
$344,300
227 McClelland Rd NE, Ludowici, GA 31316
4beds
2,768sqft
Single Family Residence
Built in 2026
10,454 Square Feet Lot
$344,400 Zestimate®
$124/sqft
$30/mo HOA
What's special
Modern relaxed layoutElegant finishesWalk-in pantryBreakfast areaTwo-story foyerOver-sized walk-in closetAccess to the patio
- 61 days
- 6
- 0
Likely to sell faster than
Zillow last checked:
Listing updated:
Listed by:
Susan Ayers 678-344-1600,
Clickit Realty
Source: HABR,MLS#: 170849
Facts & features
Interior
Bedrooms & bathrooms
- Bedrooms: 4
- Bathrooms: 3
- Full bathrooms: 2
- 1/2 bathrooms: 1
Appliances
- Included: Dishwasher, Disposal, Electric Range, Microwave, Refrigerator, Self Cleaning Oven, Electric Water Heater
Features
- Entrance Foyer, Kitchen Island, Pantry, Vaulted Ceiling(s), Formal Dining Room
- Attic: Pull Down Stairs
- Has fireplace: Yes
Interior area
- Total structure area: 2,768
- Total interior livable area: 2,768 sqft
Video & virtual tour
Property
Parking
- Total spaces: 2
- Parking features: Two Car, Garage, Garage Door Opener
- Garage spaces: 2
Features
- Levels: Two
- Exterior features: See Remarks
- Fencing: None
Lot
- Size: 10,454 Square Feet
- Features: Irrigation System, Level, Subdivision Recorded, See Remarks
Details
- Parcel number: 056018
Construction
Type & style
- Home type: SingleFamily
- Architectural style: Traditional
- Property subtype: Single Family Residence
Materials
- Vinyl Siding, Insulation
- Roof: Shingle,Ridge Vent
Condition
- Year built: 2026
Utilities & green energy
- Sewer: Public Sewer
- Water: Public
- Utilities for property: Electricity Connected, Underground Utilities
Community & HOA
Community
- Subdivision: Paxton Hill
HOA
- Has HOA: Yes
- HOA fee: $30 monthly
Location
- Region: Ludowici
Financial & listing details
- Price per square foot: $124/sqft
- Date on market: 7/13/2026
- Electric utility on property: Yes
Estimated market value
$344,400
$327,000 - $362,000
$2,586/mo
Price history
| Date | Event | Price |
|---|---|---|
| 8/15/2026 | Pending sale | $344,300$124/sqft |
Source: HABR #170849 Report a problem | ||
| 7/13/2026 | Listed for sale | $344,300$124/sqft |
Source:  Hive MLS #SA360253 Report a problem Hive MLS #SA360253 Report a problem | ||
Public tax history
Tax history is unavailable.
Monthly payment
Est. payment
Payment breakdown
Explore the cost of this home by adjusting the details. Changes won't be saved.Climate risks
Neighborhood: 31316
Similar homes

- $292,1004 bd3 ba1.9k sqft169 McClelland Rd NE, Ludowici, GA 31316New Construction
 HABR
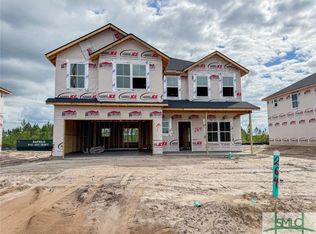
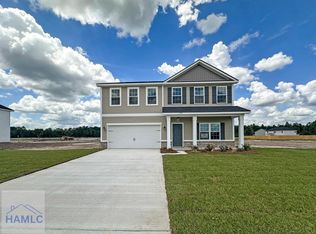
HABR - $358,8255 bd3 ba3k sqft770 Doctors Creek Rd NE, Ludowici, GA 31316New Construction
 HABR
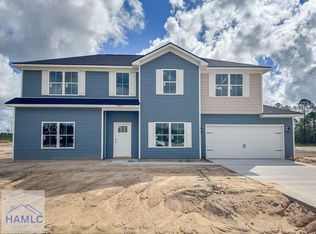
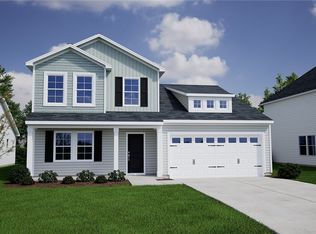
HABR - $344,9004 bd3 ba2.4k sqft611 Teal Trail NE, Ludowici, GA 31316New Construction
 Hive MLS
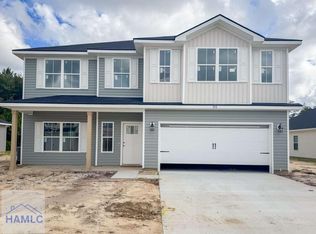
 - $327,5004 bd3 ba2.5k sqft95 Medler Ct NE, Ludowici, GA 31316New Construction
 HABR
HABR - $338,9004 bd4 ba2.5k sqft515 Teal Trail NE, Ludowici, GA 31316New ConstructionHive MLS
- $342,9005 bd4 ba2.6k sqft573 Teal Trail NE, Ludowici, GA 31316New ConstructionHive MLS
- $349,9005 bd4 ba2.6k sqft326 Teal Trail NE, Ludowici, GA 31316New ConstructionHive MLS
