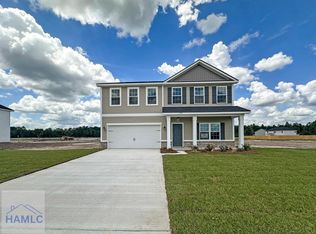
Step inside our Arcadia plan in Doctor's Creek. This plan is designed for families who love flexible living space and stylish details! This spacious home offers 5 bedrooms and 3 full baths, including a convenient downstairs guest bedroom with a full bath—perfect for visitors or a home office. The first floor features a bright, open kitchen and breakfast area with quartz countertops, upgraded cabinetry, and modern black finishes throughout. Enjoy the large family room with a cozy gas fireplace, plus a separate dining room and a versatile living/flex space—ideal for an office, craft room, or play area. Upstairs, the primary suite boasts a generous bedroom, a sizable bath with double vanities, and a walk-in closet. A spacious media room provides the perfect spot for movie nights or gaming. Additional bedrooms and a full hall bath complete the second floor, offering plenty of room for family or overnight guests. Situated on a large 1.04-acre homesite, this home provides plenty of space to enjoy outdoor living or entertaining. Artistic renderings are for illustration purposes only. Actual floor plans, features, and inclusions may vary.
For sale
$365,875
73 Turkey Shoot Ct NE, Ludowici, GA 31316
5beds
2,870sqft
:
Get pre-qualified$2,445/mo
Single Family Residence
Built in 2026
1.04 Acres Lot
$365,700 Zestimate®
$127/sqft
$45/mo HOA
What's special
Cozy gas fireplaceModern black finishesSeparate dining roomWalk-in closetQuartz countertopsUpgraded cabinetryBright open kitchen
- 151 days |
- 213 |
- 19 |
Zillow last checked:
Listing updated:
Listed by:
Miranda Sikes 912-977-8558,
RTS REALTY
Source: HABR,MLS#: 169096
Facts & features
Interior
Bedrooms & bathrooms
- Bedrooms: 5
- Bathrooms: 3
- Full bathrooms: 3
Appliances
- Included: Dishwasher, Electric Oven, Electric Range, Microwave, Refrigerator, Electric Water Heater
- Laundry: Wash/Dry Hook-up
Features
- CAT5 Network Cable, Ceiling Fan(s), Entrance Foyer, Kitchen Island, Pantry, Eat-in Kitchen, Formal Dining Room
- Has fireplace: Yes
Interior area
- Total structure area: 2,870
- Total interior livable area: 2,870 sqft
Video & virtual tour
Property
Parking
- Total spaces: 2
- Parking features: Two Car, Attached, Garage
- Attached garage spaces: 2
Features
- Levels: Two
- Exterior features: See Remarks
- Fencing: None
Lot
- Size: 1.04 Acres
- Features: Covenants, Irrigation System, Landscaped
Construction
Type & style
- Home type: SingleFamily
- Architectural style: Traditional
- Property subtype: Single Family Residence
Materials
- Vinyl Siding
- Roof: Shingle,Ridge Vent
Condition
- Year built: 2026
Utilities & green energy
- Sewer: Septic Tank
- Water: Community Water
- Utilities for property: Electricity Connected, Underground Utilities
Community & HOA
Community
- Subdivision: Doctor's Creek Subdivision
HOA
- Has HOA: Yes
- HOA fee: $45 monthly
Location
- Region: Ludowici
Financial & listing details
- Price per square foot: $127/sqft
- Date on market: 3/13/2026
- Electric utility on property: Yes
Estimated market value
$365,700
$347,000 - $384,000
$2,796/mo
Price history
| Date | Event | Price |
|---|---|---|
| 6/26/2026 | Listed for sale | $365,875$127/sqft |
Source: HABR #169096 Report a problem | ||
| 4/22/2026 | Pending sale | $365,875$127/sqft |
Source: HABR #169096 Report a problem | ||
| 3/13/2026 | Listed for sale | $365,875$127/sqft |
Source: HABR #169096 Report a problem | ||
Public tax history
Tax history is unavailable.
Monthly payment
Est. payment
Payment breakdown
Explore the cost of this home by adjusting the details. Changes won't be saved.Climate risks
Neighborhood: 31316
Nearby schools
GreatSchools rating
- 6/10Smiley Elementary SchoolGrades: 2-3Distance: 1.1 mi
- 5/10Long County Middle SchoolGrades: 6-8Distance: 1.8 mi
- 6/10Long County High SchoolGrades: 9-12Distance: 0.1 mi
Schools provided by the listing agent
- Elementary: Long County
- Middle: Long County Middle
- High: Long County High
Source: HABR. This data may not be complete. We recommend contacting the local school district to confirm school assignments for this home.
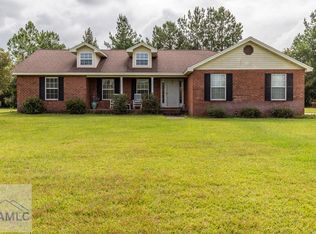
- $250,0003 bd2 ba1.4k sqft15 NE Clark Dr, Ludowici, GA 31316Sold
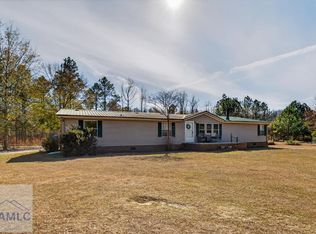
- $325,0005 bd3 ba2.5k sqft1141 Barrett Cemetery Rd NE, Ludowici, GA 31316Sold
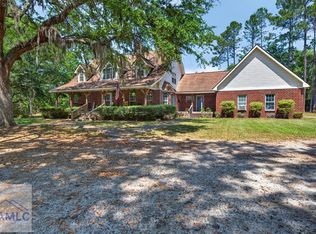
- $480,0004 bd4 ba2.4k sqft34 Barrett Cemetery Rd NE, Ludowici, GA 31316Pending
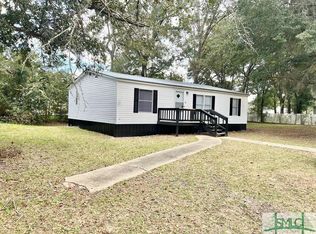
- $126,5003 bd2 ba1.1k sqft130 Sherwood Frst SE, Allenhurst, GA 31301Sold
- $269,9004 bd2 ba3.1k sqft117 McQueen St SW, Ludowici, GA 31316For Sale
- $260,0004 bd3 ba2.1k sqft410 Preston Pl, Ludowici, GA 31316Sold
- $260,0004 bd3 ba2k sqft410 Preston Pl NE, Ludowici, GA 31316Sold
- $250,0004 bd3 ba2.1k sqft370 Preston Pl NE, Ludowici, GA 31316Sold
- $255,0004 bd3 ba1.9k sqft222 Preston Pl NE, Ludowici, GA 31316Sold
A local agent can set up tours, give advice and negotiate with sellers.
Similar homes
- $327,5004 bd3 ba2.5k sqft95 Medler Ct NE, Ludowici, GA 31316New Construction
 HABR
HABR - $358,8255 bd3 ba3k sqft770 Doctors Creek Rd NE, Ludowici, GA 31316New Construction
 HABR
HABR - $310,6255 bd3 ba2.2k sqft35 Turkey Shoot Ct NE, Ludowici, GA 31316New Construction
 HABR
HABR - $317,9005 bd3 ba2.3k sqft214 Calhoun Way NE, Ludowici, GA 31316New Construction
 HABR
HABR - $309,9004 bd3 ba1.8k sqft17 Gill St SW, Ludowici, GA 31316For SaleMLS ID #169784, KaRi Villafane, Real Estate Resource Center of South Georgia. HABR
- $302,5004 bd3 ba2.2k sqft202 Calhoun Way NE, Ludowici, GA 31316New ConstructionHABR
- $314,9254 bd3 ba2.3k sqft(Undisclosed Address), Ludowici, GA 31316New ConstructionHABR
- $294,6004 bd3 ba2k sqft138 Calhoun Way NE, Ludowici, GA 31316New ConstructionHABR
- $309,9003 bd2 ba1.8k sqft54 Blue Gill Ln, Ludowici, GA 31316For SaleMLS ID #170606, Brandy Swindell, 912|Living. HABR
- $324,9004 bd3 ba2.1k sqft74 Gill St SW, Ludowici, GA 31316For SaleMLS ID #170632, KATHY VILLAFANE, Real Estate Resource Center of South Georgia. HABR
- $299,7754 bd3 ba2.1k sqft843 Doctors Creek Rd NE, Ludowici, GA 31316New ConstructionHABR
- $292,5004 bd3 ba2k sqft19 Calhoun Way NE, Ludowici, GA 31316New ConstructionHABR
- $295,2004 bd2 ba2k sqft16 Medler Ct NE, Ludowici, GA 31316New ConstructionHABR
- $349,9005 bd4 ba2.6k sqft326 Teal Trail NE, Ludowici, GA 31316New Construction
 Hive MLS
 - $349,9004 bd3 ba2.8k sqft342 Teal Trail NE, Ludowici, GA 31316New ConstructionHive MLS
- $296,8004 bd3 ba2k sqft861 Doctors Creek Rd NE, Ludowici, GA 31316New ConstructionHABR
- $341,6374 bd3 ba2.4k sqft611 Teal Trail NE, Ludowici, GA 31316New ConstructionHive MLS
- $445,0006 bd4 ba3.1k sqft9 Palmer Place Ln NE, Ludowici, GA 31316For SaleMLS ID #169179, Kathrin Egner, Ace Real Estate Services LLC. HABR
- $339,9005 bd4 ba2.6k sqft573 Teal Trail NE, Ludowici, GA 31316New ConstructionHive MLS
- from $339,9005 bd3 ba2.8k sqftArcaida Plan, Doctor's Creek, Ludowici, GA 31316New ConstructionRTS Homes
