Welcome home to the Vivian plan in Paxton Hill! Perfectly positioned steps from local schools & minutes from Hinesville & Fort Stewart, this charming 3-bed, 2-bath ranch offers the perfect blend of comfort, style & convenience! Step inside to a welcoming entry hallway providing easy access to 2 bedrooms, a full bath, spacious laundry room & garage. Continue to the heart of the home, where an inviting open-concept layout makes everyday living & entertaining a breeze! The kitchen features granite countertops, a center island & seamless views of the dining area & family room—perfect for keeping everyone connected! Just off the dining area, step outside to your patio. Tucked away off the family room, the primary suite is your own personal retreat, complete with a beautiful vaulted ceiling, walk-in closet, and ensuite bath! Estimated completion Jan-Feb 27. Artistic rendering for illustration purposes only. The finished home may differ in design, materials, finishes, and landscaping.
For sale
$260,500
112 Calhoun Way NE, Ludowici, GA 31316
3beds
1,544sqft
Single Family Residence
Built in 2027
7,840 Square Feet Lot
$-- Zestimate®
$169/sqft
$30/mo HOA
What's special
Center islandInviting open-concept layoutWalk-in closetKitchen features granite countertopsBeautiful vaulted ceilingSpacious laundry roomEnsuite bath
- 20 hours
- 23
- 0
Zillow last checked:
Listing updated:
Listed by:
Susan Ayers 678-344-1600,
Clickit Realty
Source: HABR,MLS#: 172042
Facts & features
Interior
Bedrooms & bathrooms
- Bedrooms: 3
- Bathrooms: 2
- Full bathrooms: 2
Appliances
- Included: Dishwasher, Disposal, Electric Range, Microwave, Refrigerator, Self Cleaning Oven, Electric Water Heater
Features
- Kitchen Island, Pantry, See Remarks, Dining/Kitchen Combo
- Attic: Pull Down Stairs
- Has fireplace: No
Interior area
- Total structure area: 1,544
- Total interior livable area: 1,544 sqft
Property
Parking
- Total spaces: 2
- Parking features: Two Car, Attached
- Attached garage spaces: 2
Features
- Levels: One
- Exterior features: See Remarks
- Fencing: None
Lot
- Size: 7,840 Square Feet
- Features: Irrigation System, Level, Subdivision Unrecorded, See Remarks
Details
- Parcel number: 056018
Construction
Type & style
- Home type: SingleFamily
- Architectural style: Ranch
- Property subtype: Single Family Residence
Materials
- Vinyl Siding, Insulation
- Roof: Shingle,Ridge Vent
Condition
- Year built: 2027
Utilities & green energy
- Sewer: Public Sewer
- Water: Public
- Utilities for property: Cable Available, Electricity Connected, Underground Utilities
Community & HOA
Community
- Subdivision: Paxton Hill
HOA
- Has HOA: Yes
- HOA fee: $360 annually
Location
- Region: Ludowici
Financial & listing details
- Price per square foot: $169/sqft
- Date on market: 10/21/2026
- Electric utility on property: Yes
Estimated market value
Not available
Estimated sales range
Not available
Not available
Price history
| Date | Event | Price |
|---|---|---|
| 10/21/2026 | Listed for sale | $260,500$169/sqft |
Source: HABR #172042 Report a problem | ||
Public tax history
Tax history is unavailable.
Monthly payment
Est. payment
Payment breakdown
Explore the cost of this home by adjusting the details. Changes won't be saved.Climate risks
Neighborhood: 31316
Similar homes
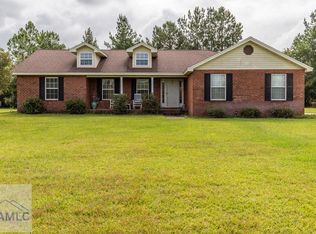
- $235,0004 bd2 ba2.2k sqft106 Gill St SW, Ludowici, GA 31316Active
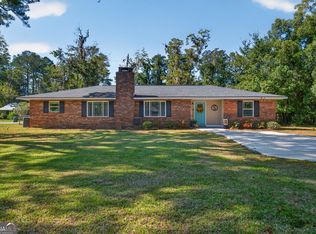
 MLS ID #10874217, Courtney Goode, Coldwell Banker Southern Coast. GAMLS
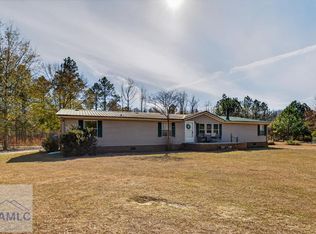
- $262,0003 bd2 ba1.3k sqft170 SE Cutters Gap, Ludowici, GA 31316For Sale
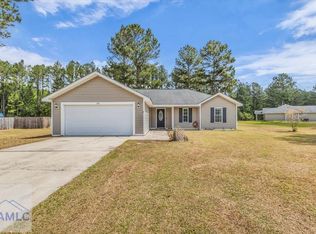 MLS ID #169567, Tia Appleton, EXP Realty LLC. HABR
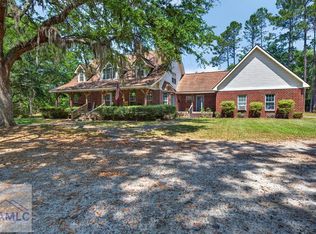
- $234,9003 bd2 ba1.2k sqft246 SE Cutters Gap, Ludowici, GA 31316For Sale
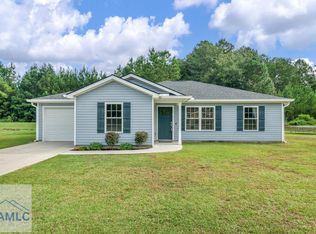 MLS ID #171917, Amanda Ross, KELLER WILLIAMS REALTY COASTAL AREA PARTNERS. HABR
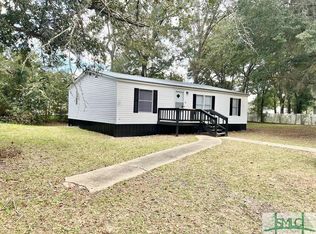
- $234,9003 bd2 ba1.2k sqft246 Cutter Gap SE, Ludowici, GA 31316For Sale
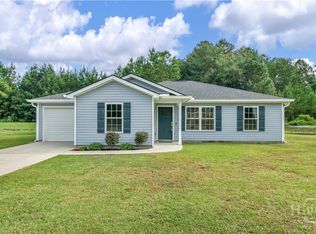
 MLS ID #SA366148, Amanda R. Ross, Keller Williams Coastal Area P. Hive MLS
- $297,9004 bd2 ba1.5k sqft126 Harmonees Way, Ludowici, GA 31316ActiveMLS ID #10765204, Stanley Rene, eXp Realty. GAMLS
- $259,9003 bd2 ba1.4k sqft73 Mill Pond Ln SE, Ludowici, GA 31316ActiveMLS ID #10766879, Jennifer Driggers, Coldwell Banker Southern Coast. GAMLS
