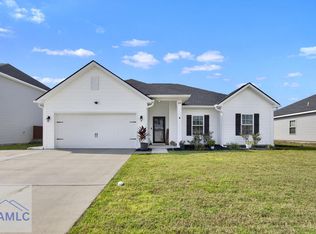
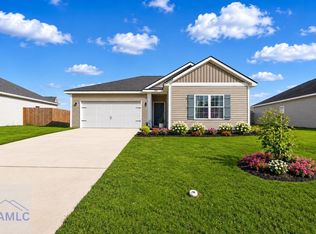
Welcome to 1117 Turpentine Trail in the desirable Tranquil South community! This beautifully maintained 3-bedroom, 2-bath home offers the perfect combination of modern comfort, functional design, and move-in-ready convenience. Step inside and immediately appreciate the bright, open-concept layout that creates a seamless flow between the living room, dining area, and kitchen, making everyday living and entertaining effortless. The spacious living area feels warm and inviting, while the thoughtfully designed kitchen serves as the heart of the home with ample workspace and storage.
The split-bedroom floor plan provides privacy for everyone, with the owner's suite tucked away from the secondary bedrooms. Retreat to your spacious primary suite featuring a large ensuite bath complete with double vanities, a relaxing garden tub, separate shower, and generous closet space. The additional bedrooms are well-sized and versatile, perfect for guests, a home office, or growing families. Throughout the home, you'll find it has been exceptionally cared for and remains in like-new condition, allowing the next owner to move in and start enjoying it immediately. Conveniently located near shopping, dining, schools, and major commuting routes, this home offers both comfort and convenience in one attractive package. Don't miss your opportunity to own this beautiful home in one of the area's most sought-after communities! Qualifies for 4.75% VA financing opportunity!
For sale
$290,000
1117 Turpentine Trail, Hinesville, GA 31313
3beds
1,643sqft
Single Family Residence
Built in 2024
7,405 Square Feet Lot
$289,500 Zestimate®
$177/sqft
$25/mo HOA
What's special
Spacious primary suiteBright open-concept layoutGenerous closet spaceSeparate showerThoughtfully designed kitchenRelaxing garden tubAmple workspace and storage
- 121 days
- 49
- 11
Zillow last checked:
Listing updated:
Listed by:
Brandi H. Simpson 912-272-7582,
Realty One Group Inclusion
Source: Hive MLS,MLS#: SA358827 Originating MLS: Savannah Multi-List Corporation
Originating MLS: Savannah Multi-List CorporationFacts & features
Interior
Bedrooms & bathrooms
- Bedrooms: 3
- Bathrooms: 2
- Full bathrooms: 2
Heating
- Central, Electric
Cooling
- Central Air, Electric
Appliances
- Included: Some Electric Appliances, Dishwasher, Electric Water Heater, Disposal, Microwave, Oven, Range, Refrigerator
- Laundry: Laundry Room
Features
- Breakfast Bar, Breakfast Area, Tray Ceiling(s), Ceiling Fan(s), Double Vanity, Garden Tub/Roman Tub, High Ceilings, Primary Suite
Interior area
- Total interior livable area: 1,643 sqft
Video & virtual tour
Property
Parking
- Total spaces: 4
- Parking features: Attached
- Garage spaces: 2
- Carport spaces: 2
- Covered spaces: 4
Features
- Fencing: Wood
- Has view: Yes
- View description: Panoramic
Lot
- Size: 7,405 Square Feet
Details
- Parcel number: 083B112
- Zoning: R20
- Special conditions: Standard
Construction
Type & style
- Home type: SingleFamily
- Architectural style: Traditional
- Property subtype: Single Family Residence
Materials
- Vinyl Siding
Condition
- Year built: 2024
Details
- Builder name: RTS
Utilities & green energy
- Sewer: Public Sewer
- Water: Public
- Utilities for property: Underground Utilities
Community & HOA
Community
- Subdivision: Tranquil South
HOA
- Has HOA: Yes
- HOA fee: $300 annually
Location
- Region: Hinesville
Financial & listing details
- Price per square foot: $177/sqft
- Tax assessed value: $289,148
- Annual tax amount: $4,983
- Date on market: 6/23/2026
- Cumulative days on market: 121 days
- Listing agreement: Exclusive Right To Sell
- Listing terms: Cash,Conventional,1031 Exchange,FHA,VA Loan
- Inclusions: Ceiling Fans, Refrigerator
- Ownership type: Homeowner/Owner
Estimated market value
$289,500
$275,000 - $304,000
$2,192/mo
Price history
| Date | Event | Price |
|---|---|---|
| 6/23/2026 | Listed for sale | $290,000+5.2%$177/sqft |
Source:  Hive MLS #SA358827 Report a problem Hive MLS #SA358827 Report a problem | ||
| 7/2/2024 | Sold | $275,615+2.6%$168/sqft |
Source: HABR #153398 Report a problem | ||
| 3/12/2024 | Pending sale | $268,625$163/sqft |
Source: HABR #153398 Report a problem | ||
| 2/2/2024 | Listed for sale | $268,625$163/sqft |
Source: HABR #153398 Report a problem | ||
Public tax history
| Year | Property taxes | Tax assessment |
|---|---|---|
| 2025 | $5,240 +1313.6% | $115,659 +1185.1% |
| 2024 | $371 | $9,000 |
Find assessor info on the county website
Monthly payment
Est. payment
Payment breakdown
Explore the cost of this home by adjusting the details. Changes won't be saved.Climate risks
Neighborhood: 31313

Similar homes
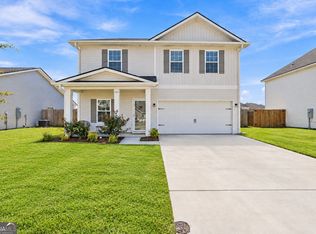
- $299,0004 bd3 ba2.1k sqft111 W Winn Avenue, Hinesville, GA 31313For Sale
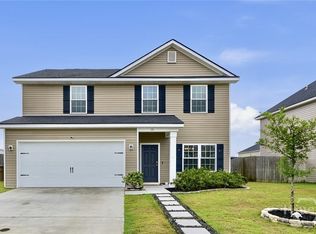
 MLS ID #SA358705, Jessica Macdonald, Keller Williams Coastal Area P. Hive MLS
 - $299,0004 bd3 ba2.1k sqft111 W West Winn Ave, Hinesville, GA 31313For Sale
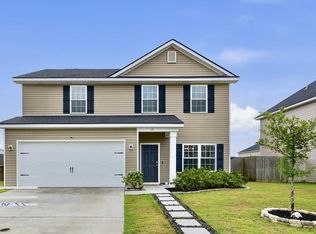 MLS ID #170567, Jessica MacDonald, KELLER WILLIAMS REALTY COASTAL AREA PARTNERS. HABR
 - $265,0003 bd2 ba1.5k sqft258 Herty Ln, Hinesville, GA 31313For Sale
 MLS ID #170828, Alisa Cogman, KELLER WILLIAMS REALTY COASTAL AREA PARTNERS. HABR
 - $314,0004 bd2 ba2k sqft201 Turpentine Trl, Hinesville, GA 31313Active

 MLS ID #10791358, Tia Appleton, eXp Realty. GAMLS
 - $318,0004 bd3 ba2.3k sqft101 Rosin Road, Hinesville, GA 31313For SaleMLS ID #SA350389, Emily C. Dawson, Coldwell Banker Access Realty. Hive MLS
- $260,0003 bd2 ba1.5k sqft937 Gulfstream Road, Hinesville, GA 31313For SaleMLS ID #SA362697, Ashley Miner, Next Move Real Estate LLC. Hive MLS
- $280,0004 bd3 ba1.7k sqft716 Mill Creek Cir, Hinesville, GA 31313ActiveMLS ID #10844016, Faith Murphy, Next Move Real Estate. GAMLS
- $289,0004 bd2 ba1.4k sqft1325 Loblolly Drive, Hinesville, GA 31313For SaleMLS ID #SA363076, Jennifer Zubis, eXp Realty LLC. Hive MLS
- $319,9003 bd3 ba1.8k sqft190 Trail S, Midway, GA 31320For SaleMLS ID #SA361933, Richard Sturgess, Savannah Realty. Hive MLS
- $264,3003 bd3 ba1.7k sqft132 Courage Way, Hinesville, GA 31313For SaleMLS ID #SA362557, Kelly Duncan, Eighteen O'Two Realty LLC. Hive MLS
- $284,9004 bd3 ba1.9k sqft167 Courage Way, Hinesville, GA 31313ActiveMLS ID #10762871, Jennifer Driggers, Coldwell Banker Southern Coast. GAMLS
