**Seller is offering two creative purchase options: Owner financing with 5% down at 6% interest, or a lease option/rent-to-own structure with 3.5% down**
Welcome to 1325 Loblolly Drive, a well-kept 4-bedroom, 2-bath home offering approximately 1,400 square feet of comfortable, thoughtfully arranged living space.
Inside, high ceilings and a bright interior give the home an open, welcoming feel. The kitchen features granite countertops and stainless steel appliances, while the flexible four-bedroom layout provides room for guests, a home office, or additional living space as needed.
Outside, the privacy-fenced backyard offers plenty of room to relax, entertain, garden, or enjoy time outdoors. A separate storage shed provides additional space for tools and equipment, and with no HOA, ownership comes with added flexibility.
For buyers looking for an alternative to traditional financing, this property presents a unique opportunity to purchase through seller-provided financing or a lease-option arrangement.
Schedule your private showing to learn more about the home and available purchase terms.
Seller is only considering the financing options outlined above. All terms are subject to seller approval, buyer qualification, and mutually acceptable final agreements.
For sale
$289,000
1325 Loblolly Drive, Hinesville, GA 31313
4beds
1,400sqft
Single Family Residence
Built in 1996
0.32 Acres Lot
$-- Zestimate®
$206/sqft
$-- HOA
What's special
High ceilingsPrivacy-fenced backyardBright interiorSeparate storage shedOpen welcoming feelStainless steel appliancesFlexible four-bedroom layout
- 14 days
- 207
- 2
Zillow last checked:
Listing updated:
Listed by:
Jennifer Zubis 802-324-2388,
eXp Realty LLC
Source: Hive MLS,MLS#: SA363076 Originating MLS: Savannah Multi-List Corporation
Originating MLS: Savannah Multi-List CorporationFacts & features
Interior
Bedrooms & bathrooms
- Bedrooms: 4
- Bathrooms: 2
- Full bathrooms: 2
Heating
- Electric, Heat Pump
Cooling
- Central Air, Electric
Appliances
- Included: Electric Water Heater
- Laundry: Washer Hookup, Dryer Hookup
Features
- Main Level Primary
Interior area
- Total interior livable area: 1,400 sqft
Property
Features
- Stories: 1
- Fencing: Privacy,Wood,Yard Fenced
Lot
- Size: 0.32 Acres
Details
- Additional structures: Shed(s)
- Parcel number: 039A045
- Zoning: R4
- Special conditions: Standard
Construction
Type & style
- Home type: SingleFamily
- Architectural style: Ranch
- Property subtype: Single Family Residence
Materials
- Brick
- Foundation: Slab
Condition
- Year built: 1996
Utilities & green energy
- Sewer: Public Sewer
- Water: Public
- Utilities for property: Underground Utilities
Community & HOA
Community
- Subdivision: Pineridge Plantation
HOA
- Has HOA: No
Location
- Region: Hinesville
Financial & listing details
- Price per square foot: $206/sqft
- Tax assessed value: $194,363
- Annual tax amount: $3,781
- Date on market: 8/23/2026
- Listing agreement: Exclusive Right To Sell
- Listing terms: Lease Option,Lease Purchase,Other
- Ownership type: Investor
Estimated market value
Not available
Estimated sales range
Not available
Not available
Price history
| Date | Event | Price |
|---|---|---|
| 8/23/2026 | Listed for sale | $289,000+25.1%$206/sqft |
Source:  Hive MLS #SA363076 Report a problem Hive MLS #SA363076 Report a problem | ||
| 8/20/2026 | Sold | $231,000$165/sqft |
Source:  GAMLS #10780915 Report a problem GAMLS #10780915 Report a problem | ||
| 7/14/2026 | Pending sale | $231,000$165/sqft |
Source: GAMLS #10780915 Report a problem | ||
| 7/3/2026 | Price change | $231,000-0.9%$165/sqft |
Source: GAMLS #10780915 Report a problem | ||
| 6/8/2026 | Price change | $233,000+0.4%$166/sqft |
Source: GAMLS #10780915 Report a problem | ||
| 4/6/2026 | Price change | $232,000-0.4%$166/sqft |
Source: Hive MLS #SA352728 Report a problem | ||
| 7/3/2025 | Price change | $233,000-1.7%$166/sqft |
Source:  Hive MLS #SA332466 Report a problem Hive MLS #SA332466 Report a problem | ||
| 6/25/2025 | Price change | $236,9990%$169/sqft |
Source: Hive MLS #SA332466 Report a problem | ||
| 6/11/2025 | Listed for sale | $237,000+102.7%$169/sqft |
Source: Hive MLS #SA332466 Report a problem | ||
| 2/12/2021 | Listing removed | -- |
Source: Owner Report a problem | ||
| 3/10/2017 | Listing removed | $1,200$1/sqft |
Source: Owner Report a problem | ||
| 2/8/2017 | Listed for rent | $1,200$1/sqft |
Source: Owner Report a problem | ||
| 1/6/2015 | Sold | $116,900$84/sqft |
Source: Public Record Report a problem | ||
| 11/18/2014 | Listed for sale | $116,900$84/sqft |
Source: CENTURY 21 Action Realty #113342 Report a problem | ||
| 11/18/2014 | Pending sale | $116,900+70.7%$84/sqft |
Source: CENTURY 21 Action Realty #113342 Report a problem | ||
| 8/8/2014 | Sold | $68,500-23.1%$49/sqft |
Source: Public Record Report a problem | ||
| 3/4/2014 | Sold | $89,132-16.6%$64/sqft |
Source: Public Record Report a problem | ||
| 6/26/2007 | Sold | $106,900$76/sqft |
Source: Hive MLS #SA32925 Report a problem | ||
Public tax history
| Year | Property taxes | Tax assessment |
|---|---|---|
| 2025 | $3,781 +1.3% | $77,745 +14.6% |
| 2024 | $3,731 +21.6% | $67,811 +10.8% |
| 2023 | $3,068 +30.1% | $61,206 +21% |
| 2022 | $2,358 +16.1% | $50,574 +18.5% |
| 2021 | $2,031 +10% | $42,694 +10.3% |
| 2020 | $1,846 -0.5% | $38,716 -1% |
| 2019 | $1,855 +0.6% | $39,123 -1% |
| 2018 | $1,844 +40.2% | $39,530 -1% |
| 2017 | $1,315 -27.8% | $39,936 -1% |
| 2016 | $1,823 -4.8% | $40,343 +2.4% |
| 2015 | $1,915 | $39,395 -6.1% |
| 2014 | $1,915 | $41,960 +5.4% |
| 2013 | $1,915 | $39,814 |
| 2012 | -- | -- |
| 2011 | -- | -- |
| 2010 | -- | -- |
| 2009 | -- | -- |
Find assessor info on the county website
Monthly payment
Est. payment
Payment breakdown
Explore the cost of this home by adjusting the details. Changes won't be saved.Climate risks
Neighborhood: 31313

Similar homes
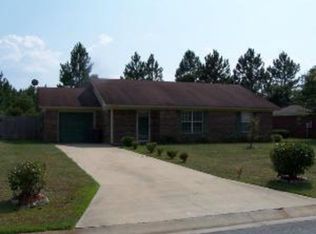
- $274,0003 bd2 ba1.9k sqft211 Wentworth Way, Hinesville, GA 31313For Sale
 MLS ID #169961, John F Clark, Prestige Coastal Properties, LLC. HABR
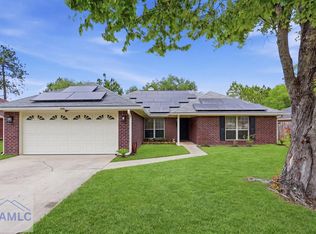
 - $269,9003 bd2 ba2k sqft107 Shallowford Cir, Hinesville, GA 31313For Sale
 MLS ID #170761, Tyler Grant, Coastal Orders RE & Property Mgt LLC. HABR
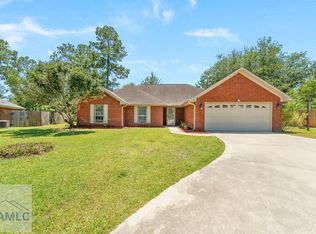
 - $210,0003 bd2 ba1.2k sqft1328 Loblolly Drive, Hinesville, GA 31313For Sale
 MLS ID #SA362849, Luis Y. Bruno Navarro, eXp Realty LLC. Hive MLS
 - $235,0003 bd2 ba1.5k sqft1936 Heathrow Dr, Hinesville, GA 31313Active Under Contract
 MLS ID #10835140, Sabriya Scott, Scott Realty Professionals LLC. GAMLS
 - $255,0003 bd2 ba1.5k sqft606 Windhaven Dr, Hinesville, GA 31313ActiveMLS ID #10831832, Ojonek Menefee, Keller Williams Realty Coastal. GAMLS
- $229,9004 bd2 ba1.4k sqft722 Cindy Lane, Hinesville, GA 31313For SaleMLS ID #SA362244, Juanita Lowery, NextHome Lowery Legacy Group. Hive MLS
- $260,0003 bd2 ba1.5k sqft937 Gulfstream Road, Hinesville, GA 31313For SaleMLS ID #SA362697, Ashley Miner, Next Move Real Estate LLC. Hive MLS
- $264,0003 bd2 ba2k sqft94 Taylor Wells Ln, Hinesville, GA 31313ActiveMLS ID #10829510, Euharlee Bailey, People First Real Estate. GAMLS
- $347,5004 bd2 ba1.9k sqft211 Cherokee Trl, Hinesville, GA 31313ActiveMLS ID #10836413, Matthew T Jones, Boggs Realty. GAMLS
- $232,5003 bd2 ba1k sqft1466 Paul Caswell Boulevard, Hinesville, GA 31313For SaleMLS ID #SA359817, Shawn P. McKee, eXp Realty LLC. Hive MLS
- $315,0003 bd3 ba2k sqft430 Martin Rd, Hinesville, GA 31313ActiveMLS ID #10833460, Jimmy Shanken, Coldwell Banker Southern Coast. GAMLS
- $269,5003 bd2 ba1.7k sqft762 Robin Hood Dr, Hinesville, GA 31313ActiveMLS ID #10736058, Jennifer Driggers, Coldwell Banker Southern Coast. GAMLS
