Welcome home to this beautifully maintained, one-owner traditional home built in 2023. Offering approximately 1,950 square feet, this 4-bedroom, 2.5-bath home features a thoughtfully designed layout that blends comfort and functionality. All bedrooms are located upstairs, along with two full bathrooms, including a private primary suite. The primary bedroom offers a relaxing retreat with double vanities, a soaking tub, and a separate shower. A convenient half bath is located on the main level for guests. The main floor showcases a spacious living room that flows effortlessly into the kitchen, complete with a breakfast bar and dedicated eating area, making it perfect for both everyday living and entertaining. Just off the kitchen, you'll find a laundry room for added convenience. Ceiling fans in every room and blinds installed throughout the entire home add both comfort and practicality. Freshly updated with brand new paint throughout the entire home, this property is truly move-in ready. Step outside to enjoy your private backyard featuring an extended concrete patio, and rock landscaping for easy maintenance. A built-in fire pit creates the perfect gathering space for evenings outdoors, while the privacy fence adds an extra layer of comfort for relaxing or hosting. Situated on a .14-acre lot with a 2-car garage, this home offers modern living with the benefit of being owned and cared for by just one owner since it was built. Don't miss your opportunity to make this beautiful home yours.
Active
Price cut: $5K (8/27)
$284,900
167 Courage Way, Hinesville, GA 31313
4beds
1,950sqft
Single Family Residence
Built in 2023
6,098 Square Feet Lot
$284,700 Zestimate®
$146/sqft
$-- HOA
What's special
Private backyardDedicated eating areaSeparate showerPrivacy fenceThoughtfully designed layoutPrivate primary suiteSoaking tub
- 152 days
- 81
- 11
Zillow last checked:
Listing updated:
Listed by:
Jennifer Driggers 912-213-2935,
Coldwell Banker Southern Coast
Source: GAMLS,MLS#: 10762871
Facts & features
Interior
Bedrooms & bathrooms
- Bedrooms: 4
- Bathrooms: 3
- Full bathrooms: 2
- 1/2 bathrooms: 1
Rooms
- Room types: Laundry
Kitchen
- Features: Breakfast Bar
Heating
- Central
Cooling
- Central Air
Appliances
- Included: Cooktop, Dishwasher, Electric Water Heater, Microwave, Oven/Range (Combo), Refrigerator
- Laundry: In Kitchen, Other
Features
- Double Vanity, High Ceilings, Separate Shower, Soaking Tub, Walk-In Closet(s)
- Flooring: Carpet, Other
- Basement: None
- Has fireplace: No
Interior area
- Total structure area: 1,950
- Total interior livable area: 1,950 sqft
- Finished area above ground: 1,950
- Finished area below ground: 0
Property
Parking
- Parking features: Attached, Garage, Garage Door Opener
- Has attached garage: Yes
Features
- Levels: Two
- Stories: 2
- Fencing: Back Yard,Privacy
Lot
- Size: 6,098 Square Feet
- Features: Other
Details
- Parcel number: 026C 085
Construction
Type & style
- Home type: SingleFamily
- Architectural style: Traditional
- Property subtype: Single Family Residence
Materials
- Vinyl Siding
- Roof: Other
Condition
- Resale
- New construction: No
- Year built: 2023
Utilities & green energy
- Sewer: Public Sewer
- Water: Public
- Utilities for property: Other
Community & HOA
Community
- Features: None
- Subdivision: Pointe at Villages on Marne
HOA
- Has HOA: Yes
- Services included: None
Location
- Region: Hinesville
Financial & listing details
- Price per square foot: $146/sqft
- Annual tax amount: $10,624
- Date on market: 5/12/2026
- Cumulative days on market: 152 days
- Listing agreement: Exclusive Right To Sell
Estimated market value
$284,700
$270,000 - $299,000
$2,289/mo
Price history
| Date | Event | Price |
|---|---|---|
| 9/15/2026 | Price change | $2,150-6.5%$1/sqft |
Source: Zillow Rentals Report a problem | ||
| 8/27/2026 | Price change | $284,900-1.7%$146/sqft |
Source: HABR #170025 Report a problem | ||
| 8/20/2026 | Listed for rent | $2,300$1/sqft |
Source: Zillow Rentals Report a problem | ||
| 8/5/2026 | Listed for sale | $289,900$149/sqft |
Source: HABR #170025 Report a problem | ||
| 7/23/2026 | Pending sale | $289,900$149/sqft |
Source: Scout MLS #1661967 Report a problem | ||
| 7/23/2026 | Contingent | $289,900$149/sqft |
Source: HABR #170025 Report a problem | ||
| 7/9/2026 | Price change | $289,900-1%$149/sqft |
Source: HABR #170025 Report a problem | ||
| 5/12/2026 | Listed for sale | $292,900+10.6%$150/sqft |
Source: HABR #170025 Report a problem | ||
| 11/1/2023 | Sold | $264,865$136/sqft |
Source:  Hive MLS #SA288526 Report a problem Hive MLS #SA288526 Report a problem | ||
| 7/5/2023 | Pending sale | $264,865$136/sqft |
Source: HABR #147623 Report a problem | ||
| 5/19/2023 | Listed for sale | $264,865$136/sqft |
Source: HABR #147623 Report a problem | ||
Public tax history
Tax history is unavailable.
Monthly payment
Est. payment
Payment breakdown
Explore the cost of this home by adjusting the details. Changes won't be saved.Climate risks
Neighborhood: 31313
Nearby schools
Schools provided by the listing agent
- Elementary: Waldo Pafford
- Middle: Snelson Golden
- High: Bradwell
Source: GAMLS. This data may not be complete. We recommend contacting the local school district to confirm school assignments for this home.
Similar homes
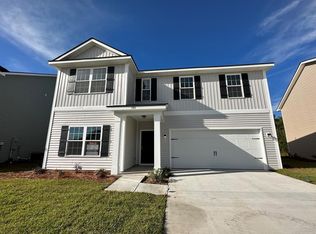
- $289,0004 bd3 ba2k sqft113 Battalion Ln, Hinesville, GA 31313For Sale
 MLS ID #169656, Junior Matthews, LPT Realty, LLC. HABR
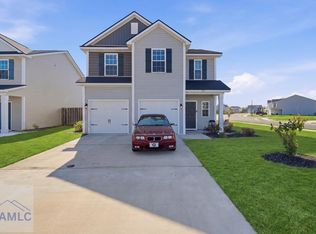
 - $289,9004 bd3 ba2.4k sqft1106 Creekside Cir, Hinesville, GA 31313For Sale
 MLS ID #171878, Jessica Victoria, 912|Living. HABR
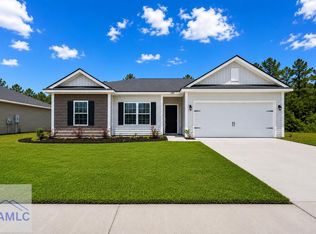
 - $279,9004 bd2 ba1.5k sqft269 Joann Lewis Ln, Hinesville, GA 31313For Sale
 MLS ID #170936, Brandy Swindell, 912|Living. HABR
 - $285,0004 bd3 ba2.1k sqft217 Nobel Crst, Hinesville, GA 31313For Sale
 MLS ID #171208, Whitney Preston, Next Move Real Estate. HABR
 - $289,9004 bd3 ba1.9k sqft724 Waterlily Ct, Hinesville, GA 31313Active
 MLS ID #10850737, Melissa Thurston, Summit Homes and Land, LLC. GAMLS
 - $264,4003 bd3 ba1.7k sqft132 Courage Way, Hinesville, GA 31313For Sale
 MLS ID #SA362557, Kelly Duncan, Eighteen O'Two Realty LLC. Hive MLS
 - $269,9953 bd3 ba1.6k sqft131 Battalion Ln, Hinesville, GA 31313ActiveMLS ID #10692175, Silvy Tompkins, Next Move Real Estate. GAMLS
- $320,0004 bd3 ba2.2k sqft871 Grayson Ave, Hinesville, GA 31313ActiveMLS ID #10866813, Trinity French, Exit Team Realty. GAMLS
- $280,0004 bd3 ba1.7k sqft716 Mill Creek Cir, Hinesville, GA 31313ActiveMLS ID #10844016, Faith Murphy, Next Move Real Estate. GAMLS
- $299,9004 bd3 ba2.1k sqft245 Alcott Cir, Hinesville, GA 31313ActiveMLS ID #10727155, Richard T Eilerman, Coast & Country Real Estate Experts. GAMLS
- $280,0004 bd3 ba1.8k sqft703 Mill Creek Cir, Hinesville, GA 31313ActiveMLS ID #10652712, Pam A Lovett, Realty Executives Liberty. GAMLS
- $269,5003 bd2 ba1.7k sqft762 Robin Hood Dr, Hinesville, GA 31313ActiveMLS ID #10736058, Jennifer Driggers, Coldwell Banker Southern Coast. GAMLS
- $260,0003 bd2 ba1.5k sqft937 Gulfstream Road, Hinesville, GA 31313For SaleMLS ID #SA362697, Ashley Miner, Next Move Real Estate LLC. Hive MLS
