This eye-catching floor plan is full of curb appeal and offers a flexible layout designed to fit a variety of lifestyles. Featuring 4 bedrooms, 2 full bathrooms, and a desirable split-bedroom design, the home provides both comfort and privacy. The open-concept living area creates a seamless flow between the kitchen, breakfast area, and family room, making it perfect for entertaining or everyday living. The spacious owner's suite includes a large walk-in closet and a private bath with dual vanities, a garden tub, and a separate shower. Conveniently located just minutes from Fort Stewart's Gate 7, with shopping, dining, and everyday essentials nearby.
For sale
Price cut: $5K (8/6)
$279,900
269 Joann Lewis Ln, Hinesville, GA 31313
4beds
1,557sqft
:
Get pre-qualified$1,908/mo
Single Family Residence
Built in 2023
6,098 Square Feet Lot
$-- Zestimate®
$180/sqft
$30/mo HOA
What's special
Desirable split-bedroom designLarge walk-in closetSeparate showerCurb appealFlexible layoutGarden tub
- 23 days |
- 175 |
- 12 |
Likely to sell faster than
Zillow last checked:
Listing updated:
Listed by:
Brandy Swindell 678-476-5198,
912|Living
Source: HABR,MLS#: 170936
Facts & features
Interior
Bedrooms & bathrooms
- Bedrooms: 4
- Bathrooms: 2
- Full bathrooms: 2
Appliances
- Included: Dishwasher, Electric Range, Microwave, Refrigerator, Electric Water Heater
- Laundry: Wash/Dry Hook-up
Features
- Breakfast Bar, Ceiling Fan(s), Entrance Foyer, Pantry, Split Bedroom, Dining/Kitchen Combo
- Has fireplace: No
Interior area
- Total structure area: 1,557
- Total interior livable area: 1,557 sqft
Video & virtual tour
Property
Parking
- Total spaces: 2
- Parking features: Two Car, Attached, Garage Door Opener, Other
- Attached garage spaces: 2
Features
- Levels: One
- Exterior features: None
- Fencing: None
Lot
- Size: 6,098 Square Feet
- Features: Irrigation System, Level, Subdivision Recorded
Construction
Type & style
- Home type: SingleFamily
- Architectural style: Ranch,Traditional
- Property subtype: Single Family Residence
Materials
- Vinyl Siding
- Roof: Shingle
Condition
- Year built: 2023
Utilities & green energy
- Sewer: Public Sewer
- Water: Public
- Utilities for property: Electricity Connected, Underground Utilities
Community & HOA
Community
- Security: Smoke Detector(s)
- Subdivision: Villages On Marne
HOA
- Has HOA: Yes
- HOA fee: $360 annually
Location
- Region: Hinesville
Financial & listing details
- Price per square foot: $180/sqft
- Date on market: 7/21/2026
- Electric utility on property: Yes
Estimated market value
Not available
Estimated sales range
Not available
Not available
Price history
| Date | Event | Price |
|---|---|---|
| 8/10/2026 | Listed for rent | $2,300$1/sqft |
Source: Zillow Rentals Report a problem | ||
| 8/6/2026 | Price change | $279,900-1.8%$180/sqft |
Source: HABR #170936 Report a problem | ||
| 7/21/2026 | Listed for sale | $284,900+9.8%$183/sqft |
Source: HABR #170936 Report a problem | ||
| 11/17/2023 | Sold | $259,380+0.3%$167/sqft |
Source:  Hive MLS #SA288140 Report a problem Hive MLS #SA288140 Report a problem | ||
| 10/27/2023 | Pending sale | $258,525$166/sqft |
Source:  Hive MLS #288140 Report a problem Hive MLS #288140 Report a problem | ||
| 9/21/2023 | Price change | $258,525+2%$166/sqft |
Source: HABR #147537 Report a problem | ||
| 5/26/2023 | Pending sale | $253,525$163/sqft |
Source: HABR #147537 Report a problem | ||
| 5/12/2023 | Listed for sale | $253,525$163/sqft |
Source: HABR #147537 Report a problem | ||
Public tax history
Tax history is unavailable.
Monthly payment
Est. payment
Payment breakdown
Explore the cost of this home by adjusting the details. Changes won't be saved.Climate risks
Neighborhood: 31313
Nearby schools
GreatSchools rating
- 5/10Waldo Pafford Elementary SchoolGrades: K-5Distance: 2.7 mi
- 6/10Lewis Frasier Middle SchoolGrades: 6-8Distance: 5 mi
- 3/10Bradwell InstituteGrades: 9-12Distance: 3.8 mi
- $270,0003 bd2 ba1.4k sqft283 Joann Lewis Ln, Hinesville, GA 31313Sold
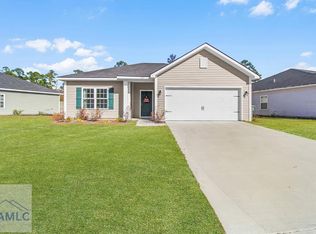
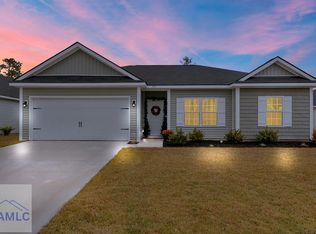
- $280,0004 bd2 ba1.5k sqft301 Joann Lewis Ln, Hinesville, GA 31313Sold
- $266,4003 bd3 ba1.4k sqft141 Battalion Ln, Hinesville, GA 31313Off Market

- $311,3905 bd3 ba2.4k sqft140 Battalion Ln, Hinesville, GA 31313Sold

- $239,5253 bd2 ba1.2k sqft257 Joann Lewis Ln, Hinesville, GA 31313Sold
- $265,0003 bd3 ba1.5k sqft278 Joann Lewis Ln, Hinesville, GA 31313Sold
- $264,9003 bd3 ba1.5k sqft286 Joann Lewis Ln, Hinesville, GA 31313For Sale
- $280,0004 bd2 ba1.5k sqft233 Joann Lewis Ln, Hinesville, GA 31313Sold
A local agent can set up tours, give advice and negotiate with sellers.
Similar homes
- $263,9003 bd2 ba1.6k sqft147 Battalion Ln, Hinesville, GA 31313For Sale
 MLS ID #171206, Lisha Shi, Strategy Real Estate Georgia. HABR
 - $266,5003 bd3 ba1.6k sqft132 Courage Way, Hinesville, GA 31313For Sale
 MLS ID #171255, Kelly Duncan, Eighteen O'Two Realty, LLC. HABR
 - $275,0004 bd2 ba1.6k sqft1055 Marne Blvd, Hinesville, GA 31313Active

 MLS ID #10801534, Karyn Thomas, Keller Williams Realty Coastal. GAMLS
 - $295,0004 bd3 ba2.1k sqft217 Nobel Crst, Hinesville, GA 31313For Sale
 MLS ID #171208, Whitney Preston, Next Move Real Estate. HABR
 - $289,9004 bd3 ba1.9k sqft167 Courage Way, Hinesville, GA 31313ActiveMLS ID #10762871, Jennifer Driggers, Coldwell Banker Southern Coast. GAMLS
- $289,0004 bd3 ba2k sqft113 Battalion Ln, Hinesville, GA 31313For SaleMLS ID #169656, Junior Matthews, LPT Realty, LLC. HABR
- $273,9993 bd3 ba1.6k sqft131 Battalion Ln, Hinesville, GA 31313ActiveMLS ID #10692175, Silvy Tompkins, Next Move Real Estate. GAMLS
- $299,0004 bd3 ba1.8k sqft304 Connor Ct, Hinesville, GA 31313For SaleMLS ID #170847, Karyn Thomas, KELLER WILLIAMS REALTY COASTAL AREA PARTNERS. HABR
- $269,2004 bd2 ba1.7k sqft315 Grayson Ave, Hinesville, GA 31313Off Market
- $275,0004 bd2 ba1.7k sqft502 Cascade Ct, Hinesville, GA 31313For SaleMLS ID #169502, Tiffany Bates, Hinesville Military Homes. HABR
- from $281,9004 bd3 ba2k sqftDunham Plan, The Pointe at Villages on Marne, Hinesville, GA 31313New ConstructionRTS Homes
- $265,0003 bd2 ba1.2k sqft846 Ridgewood Way, Hinesville, GA 31313For Sale
 MLS ID #SA362445, Sharon E. Black, Sharon Black Realty. Hive MLS
 - $259,9003 bd3 ba1.5k sqft110 Cohen Dr, Hinesville, GA 31313For SaleMLS ID #170340, Sherika Flores, Coastal Homes of Georgia LLC. HABR
- $264,9003 bd3 ba1.5k sqft286 Joann Lewis Ln, Hinesville, GA 31313ActiveMLS ID #10731909, Jimmy Shanken, Coldwell Banker Southern Coast. GAMLS
- $278,9003 bd2 ba1.5k sqft713 Highgrove Court, Hinesville, GA 31313For SaleMLS ID #SA358701, Sharon E. Black, Sharon Black Realty. Hive MLS
- $283,0003 bd2 ba1.6k sqft470 Brightleaf Cir, Hinesville, GA 31313For SaleMLS ID #170762, Tyler Grant, Coastal Orders RE & Property Mgt LLC. HABR
- $242,9003 bd2 ba1.5k sqft130 Grandview Dr, Hinesville, GA 31313ActiveMLS ID #10823676, Jimmy Shanken, Coldwell Banker Southern Coast. GAMLS
- $294,4004 bd3 ba1.9k sqft724 Waterlily Ct, Hinesville, GA 31313For SaleMLS ID #170462, Melissa Thurston, SUMMIT HOMES & LAND LLC. HABR
- $--3 bd2 ba2k sqft112 Briarwind Ct, Hinesville, GA 31313AuctionAuction.com 2
- $280,8754 bd3 ba1.8k sqft372 Juniper Dr, Hinesville, GA 31313New ConstructionHABR
