This beautifully maintained single-story home offers a bright, open layout with modern finishes throughout. Inviting curb appeal, neat landscaping, and a spacious driveway lead to the attached garage, creating a welcoming first impression. Inside, the open-concept living and dining area is filled with natural light and durable flooring, ideal for everyday living and entertaining. The kitchen features stainless-steel appliances, ample cabinetry, granite-style countertops, and a functional island that opens to the living space. The primary suite provides a private retreat with a bathroom offering dual vanities, a soaking tub, and a walk-in shower. Additional bedrooms are generously sized and versatile for guests, a home office, or family needs. A dedicated laundry room adds convenience, while neutral paint tones throughout make this home move-in ready. Outside, enjoy a private backyard and patio area perfect for relaxing or entertaining. Conveniently located near Fort Stewart, shopping, dining, and schools.
Sold for $270,000
$270,000
283 Joann Lewis Ln, Hinesville, GA 31313
3beds
1,435sqft
Single Family Residence
Built in 2023
6,534 Square Feet Lot
$271,600 Zestimate®
$188/sqft
$2,100 Estimated rent
Home value
$271,600
$247,000 - $296,000
$2,100/mo
Zestimate® history
Owner options
List your home for rent
$2,100/mo
Rent Zestimate®
Find your next renter with Zillow Rental Manager. Plus, with online applications, you can quickly screen prospective tenants – for free.
$2,100/mo
Rent Zestimate®
Refinance and save
$1,749/mo
Est. payment
Refinancing to a lower rate could help reduce your monthly payments and save thousands over the life of the loan.
$1,749/mo
Est. payment
Explore your selling options
Work with a Zillow partner agent
Leverage their expertise and Zillow's premium Showcase listings to get your home seen by more buyers.
Get startedList with your own agent
Get your home in front of millions of buyers by listing it on Zillow.
Learn how to do itSell it yourself
Take full control of how buyers see your home on Zillow by listing For Sale by Owner (FSBO).
List your homeWhat's special
Modern finishes throughoutAttached garageFilled with natural lightBright open layoutDurable flooringKitchen features stainless-steel appliancesBathroom offering dual vanities
Zillow last checked:
Listing updated:
Listed by:
Karyn Thomas 912-675-0660,
KELLER WILLIAMS REALTY COASTAL AREA PARTNERS
Bought with:
OTHER AGENT
NON-HAMLC
Source: HABR,MLS#: 164126
Facts & features
Interior
Bedrooms & bathrooms
- Bedrooms: 3
- Bathrooms: 2
- Full bathrooms: 2
Appliances
- Included: Dishwasher, Electric Oven, Electric Range, Microwave, Electric Water Heater
- Laundry: Wash/Dry Hook-up
Features
- Breakfast Bar, Entrance Foyer, Kitchen Island, Pantry, See Remarks, Dining/Kitchen Combo, Eat-in Kitchen
- Has fireplace: No
Interior area
- Total structure area: 1,435
- Total interior livable area: 1,435 sqft
Property
Parking
- Total spaces: 2
- Parking features: Two Car, Driveway, Garage
- Garage spaces: 2
Features
- Levels: One
- Exterior features: See Remarks
- Fencing: Privacy,Back Yard
Lot
- Size: 6,534 Square Feet
- Features: Covenants, Landscaped, Sidewalk, Subdivision Recorded, See Remarks
Details
- Parcel number: 026A001
Construction
Type & style
- Home type: SingleFamily
- Architectural style: Ranch,Traditional
- Property subtype: Single Family Residence
Materials
- Vinyl Siding, Insulation
- Roof: Shingle
Condition
- Year built: 2023
Utilities & green energy
- Sewer: Public Sewer
- Water: Public
- Utilities for property: Underground Utilities
Community & HOA
Community
- Subdivision: The Pointe At Villages On Marne
HOA
- Has HOA: Yes
- HOA fee: $35 monthly
Location
- Region: Hinesville
Financial & listing details
- Price per square foot: $188/sqft
- Tax assessed value: $242,339
- Annual tax amount: $4,706
- Date on market: 12/29/2025
Price history
| Date | Event | Price |
|---|---|---|
| 3/30/2026 | Sold | $270,000+2.7%$188/sqft |
Source: HABR #164126 Report a problem | ||
| 3/9/2026 | Pending sale | $263,000$183/sqft |
Source: HABR #164126 Report a problem | ||
| 12/29/2025 | Listed for sale | $263,000+7%$183/sqft |
Source: HABR #164126 Report a problem | ||
| 10/3/2023 | Sold | $245,800$171/sqft |
Source: Agent Provided Report a problem | ||
| 6/12/2023 | Pending sale | $245,800-1.2%$171/sqft |
Source: HABR #147530 Report a problem | ||
| 5/12/2023 | Price change | $248,800+1.2%$173/sqft |
Source:  Hive MLS #288121 Report a problem Hive MLS #288121 Report a problem | ||
| 5/12/2023 | Listed for sale | $245,800$171/sqft |
Source: HABR #147530 Report a problem | ||
Public tax history
| Year | Property taxes | Tax assessment |
|---|---|---|
| 2025 | $4,706 -9.8% | $96,936 +2.1% |
| 2024 | $5,214 | $94,936 |
Find assessor info on the county website
Neighborhood: 31313
Nearby homes
- $280,0004 bd2 ba1.5k sqft301 Joann Lewis Ln, Hinesville, GA 31313Sold
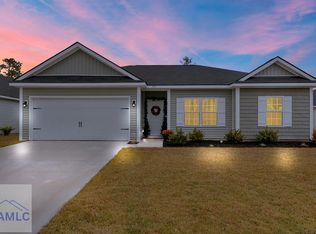
- $284,9004 bd2 ba1.5k sqft269 Joann Lewis Ln, Hinesville, GA 31313For Sale

- $264,9003 bd3 ba1.5k sqft286 Joann Lewis Ln, Hinesville, GA 31313For Sale
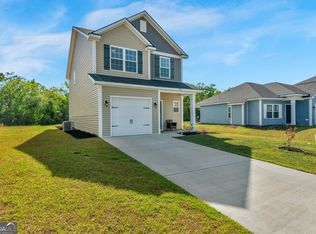
- $250,0003 bd3 ba1.4k sqft141 Battalion Ln, Hinesville, GA 31313Sold

- $265,0003 bd3 ba1.5k sqft278 Joann Lewis Ln, Hinesville, GA 31313Sold
- $311,3905 bd3 ba2.4k sqft140 Battalion Ln, Hinesville, GA 31313Sold
- $239,5253 bd2 ba1.2k sqft257 Joann Lewis Ln, Hinesville, GA 31313Sold
- $280,0004 bd2 ba1.5k sqft233 Joann Lewis Ln, Hinesville, GA 31313Sold
Nearby schools
GreatSchools rating
- 5/10Waldo Pafford Elementary SchoolGrades: K-5Distance: 2.7 mi
- 6/10Lewis Frasier Middle SchoolGrades: 6-8Distance: 5 mi
- 3/10Bradwell InstituteGrades: 9-12Distance: 3.8 mi


Get pre-qualified for a loan
At Zillow Home Loans, we can pre-qualify you in as little as 5 minutes with no impact to your credit score.An equal housing lender. NMLS #10287.
Sell for more on Zillow
Get a Zillow Showcase℠ listing at no additional cost and you could sell for .
$271,600
2% more
+$5,432
With Zillow Showcase(estimated)
$277,032
- Georgia
- Liberty County
- Hinesville
- 31313
- 283 Joann Lewis Ln
Nearby cities
Nearby zip codes
Other Hinesville Topics
