Priced well below buying brand new! Located on the desirable north side of Hinesville in the sought-after Tranquil South community, this beautifully maintained 4 bedroom, 2.5 bathroom home offers the perfect blend of style, space, and convenience with an easy commute to both Fort Stewart and Hunter Army Airfield. Fresh, bright, and exceptionally well kept, this home is full of thoughtful upgrades and custom touches throughout. Step inside to a stunning two-story foyer that immediately makes an impression. Wrought iron stair spindles create an open and elevated feel, while arched entryways add architectural charm throughout the main living spaces. The formal dining room features elegant coffered ceilings, classic wainscoting, and a beautiful bay window that fills the space with natural light. Just beyond, you'll find a gourmet kitchen designed to stand out with stainless steel appliances, pendant lighting, an island, and striking deep blue cabinetry that gives the home a truly custom feel. The open-concept layout flows seamlessly into the spacious living room and eat-in kitchen area, creating the ideal setup for entertaining or everyday living. Upstairs, all four bedrooms are thoughtfully positioned for privacy and functionality. The oversized primary suite offers a separate sitting area that would make the perfect home office, nursery, reading nook, or gaming space. The ensuite bathroom features double vanities, a separate soaking tub and shower, private water closet, and an expansive walk-in closet. Both full bathrooms feature matching cabinetry that ties beautifully into the custom kitchen design for a cohesive and elevated look throughout the home. The additional bedrooms are all generously sized and filled with abundant natural light. Outside, the backyard offers plenty of room to bring your vision to life — whether you dream of a pool, outdoor kitchen, garden, or entertaining space. This move-in ready home combines modern style, functional living, and a prime location all in one beautiful package!
Sold for $311,000
$311,000
1142 Turpentine Trl, Hinesville, GA 31313
4beds
2,258sqft
Single Family Residence
Built in 2024
9,147 Square Feet Lot
$310,900 Zestimate®
$138/sqft
$2,511 Estimated rent
Home value
$310,900
$295,000 - $326,000
$2,511/mo
Zestimate® history
Owner options
List your home for rent
$2,511/mo
Rent Zestimate®
Find your next renter with Zillow Rental Manager. Plus, with online applications, you can quickly screen prospective tenants – for free.
$2,511/mo
Rent Zestimate®
Refinance and save
$2,406/mo
Est. payment
Refinancing to a lower rate could help reduce your monthly payments and save thousands over the life of the loan.
$2,406/mo
Est. payment
Explore your selling options
Work with a Zillow partner agent
Leverage their expertise and Zillow's premium Showcase listings to get your home seen by more buyers.
Get startedList with your own agent
Get your home in front of millions of buyers by listing it on Zillow.
Learn how to do itSell it yourself
Take full control of how buyers see your home on Zillow by listing For Sale by Owner (FSBO).
List your homeWhat's special
Arched entrywaysStainless steel appliancesWrought iron stair spindlesStunning two-story foyerExpansive walk-in closetPrivate water closetPendant lighting
Zillow last checked:
Listing updated:
Listed by:
Rachel Peterson 919-609-9869,
LPT Realty, LLC
Bought with:
David Johnson, 385650
EXP Realty LLC
Source: HABR,MLS#: 169979
Facts & features
Interior
Bedrooms & bathrooms
- Bedrooms: 4
- Bathrooms: 3
- Full bathrooms: 2
- 1/2 bathrooms: 1
Appliances
- Included: Refrigerator, Electric Water Heater
Features
- Eat-in Kitchen, Formal Dining Room
- Has fireplace: No
Interior area
- Total structure area: 2,258
- Total interior livable area: 2,258 sqft
Property
Parking
- Total spaces: 2
- Parking features: Two Car
- Garage spaces: 2
Features
- Exterior features: None
- Fencing: Other
Lot
- Size: 9,147 Square Feet
- Features: Subdivision Recorded
Details
- Parcel number: 083B098
Construction
Type & style
- Home type: SingleFamily
- Architectural style: Traditional
- Property subtype: Single Family Residence
Materials
- Vinyl Siding
- Roof: Shingle
Condition
- Year built: 2024
Utilities & green energy
- Sewer: Public Sewer
- Water: Public
Community & HOA
Community
- Subdivision: Tranquil South
HOA
- Has HOA: Yes
- HOA fee: $300 annually
Location
- Region: Hinesville
Financial & listing details
- Price per square foot: $138/sqft
- Tax assessed value: $310,918
- Annual tax amount: $5,616
- Date on market: 5/8/2026
Price history
| Date | Event | Price |
|---|---|---|
| 9/23/2026 | Sold | $311,000+2%$138/sqft |
Source: HABR #169979 Report a problem | ||
| 9/1/2026 | Pending sale | $305,000$135/sqft |
Source: HABR #169979 Report a problem | ||
| 7/30/2026 | Contingent | $305,000$135/sqft |
Source: HABR #169979 Report a problem | ||
| 7/24/2026 | Price change | $305,000-1.6%$135/sqft |
Source: HABR #169979 Report a problem | ||
| 7/3/2026 | Price change | $310,000-1.6%$137/sqft |
Source: HABR #169979 Report a problem | ||
| 5/26/2026 | Price change | $314,900-1.6%$139/sqft |
Source: HABR #169979 Report a problem | ||
| 5/8/2026 | Listed for sale | $320,000+2.7%$142/sqft |
Source: HABR #169979 Report a problem | ||
| 7/11/2024 | Sold | $311,575+0.9%$138/sqft |
Source: HABR #153395 Report a problem | ||
| 2/8/2024 | Pending sale | $308,775$137/sqft |
Source: HABR #153395 Report a problem | ||
| 2/2/2024 | Listed for sale | $308,775$137/sqft |
Source: HABR #153395 Report a problem | ||
Public tax history
| Year | Property taxes | Tax assessment |
|---|---|---|
| 2025 | $5,616 +1414.8% | $124,367 +1281.9% |
| 2024 | $371 | $9,000 |
Find assessor info on the county website
Neighborhood: 31313
Nearby homes
- $274,0004 bd2 ba1.5k sqft1114 Turpentine Trl, Hinesville, GA 31313Off Market
- $369,9905 bd3 ba3k sqft1160 Turpentine Trl, Hinesville, GA 31313Sold

- $305,0004 bd3 ba2k sqft1161 Turpentine Trl, Hinesville, GA 31313Sold

- $320,0004 bd2 ba1.9k sqft1104 Turpentine Trl, Hinesville, GA 31313For Sale
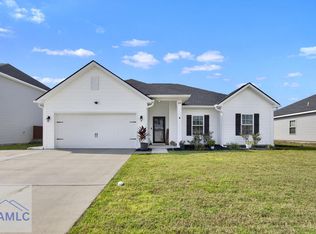
- $290,0003 bd2 ba1.6k sqft1117 Turpentine Trl, Hinesville, GA 31313For Sale
- $328,0005 bd3 ba2.2k sqft1185 Turpentine Trl, Hinesville, GA 31313For Sale
- $299,9004 bd3 ba1.8k sqft228 Herty Ln, Hinesville, GA 31313Sold
- $269,9003 bd2 ba1.6k sqft206 Herty Ln, Hinesville, GA 31313Sold
Nearby schools
GreatSchools rating
- 5/10Joseph Martin Elementary SchoolGrades: K-5Distance: 1.8 mi
- 5/10Midway Middle SchoolGrades: 6-8Distance: 6.9 mi
- 3/10Liberty County High SchoolGrades: 9-12Distance: 0.8 mi
Sell for more on Zillow
Get a Zillow Showcase℠ listing at no additional cost and you could sell for .
$310,900
2% more
+$6,218
With Zillow Showcase(estimated)
$317,118
Sell for more on Zillow
Get a Zillow Showcase℠ listing at no additional cost and you could sell for .
$310,900
2% more
+$6,218
With Zillow Showcase(estimated)
$317,118
- Georgia
- Liberty County
- Flemington
- 31313
- 1142 Turpentine Trl
