Welcome home to 69 Herty Lane in the desirable Tranquil South community! Tucked away on a quiet cul-de-sac, this beautifully maintained 5-bedroom, 3-bath home offers more than 3,000 square feet of thoughtfully designed living space. The open-concept floor plan features a spacious living room with a cozy fireplace, granite countertops, an eat-in kitchen, and a separate formal dining area perfect for entertaining. Upstairs, you'll find a versatile loft space ideal for a second living area, media room, playroom, or home office. The oversized primary suite features a custom built-in closet system, while the additional bedrooms offer generous space and flexibility for family and guests. Fresh paint, custom blinds throughout, and numerous thoughtful upgrades make this home truly move-in ready.
Enjoy year-round outdoor living on the extended 10x20 screened-in porch overlooking the fully fenced backyard with irrigation, added gutters, and a private wooded backdrop. Conveniently located near Fort Stewart, Savannah, Richmond Hill, shopping, dining, and schools, this exceptional home offers the perfect combination of space, comfort, and convenience.
For sale
$370,500
69 Herty Lane, Hinesville, GA 31313
5beds
3,079sqft
:
Get pre-qualified$2,534/mo
Single Family Residence
Built in 2023
0.59 Acres Lot
$369,600 Zestimate®
$120/sqft
$25/mo HOA
What's special
Open-concept floor planQuiet cul-de-sacPrivate wooded backdropCustom blinds throughoutAdded guttersCustom built-in closet systemGranite countertops
- 57 days |
- 283 |
- 16 |
Zillow last checked:
Listing updated:
Listed by:
Brandi H. Simpson 912-272-7582,
Realty One Group Inclusion
Source: Hive MLS,MLS#: SA357455 Originating MLS: Savannah Multi-List Corporation
Originating MLS: Savannah Multi-List CorporationFacts & features
Interior
Bedrooms & bathrooms
- Bedrooms: 5
- Bathrooms: 3
- Full bathrooms: 3
Heating
- Central, Electric
Cooling
- Central Air, Electric
Appliances
- Included: Some Electric Appliances, Cooktop, Double Oven, Dishwasher, Electric Water Heater, Disposal
- Laundry: Laundry Room
Features
- Breakfast Bar, Breakfast Area, Tray Ceiling(s), Double Vanity, Garden Tub/Roman Tub, Separate Shower, Upper Level Primary
- Number of fireplaces: 1
- Fireplace features: Electric, Family Room
Interior area
- Total interior livable area: 3,079 sqft
Video & virtual tour
Property
Parking
- Total spaces: 2
- Parking features: Attached, Garage Door Opener, Parking Available
- Garage spaces: 2
Features
- Patio & porch: Covered, Patio, Porch, Front Porch
- Fencing: Wood,Yard Fenced
- Has view: Yes
- View description: Panoramic
Lot
- Size: 0.59 Acres
- Features: Cul-De-Sac, Sprinkler System
Details
- Parcel number: 083C021
- Zoning: PUD
- Special conditions: Standard
Construction
Type & style
- Home type: SingleFamily
- Architectural style: Traditional
- Property subtype: Single Family Residence
Materials
- Foundation: Slab
Condition
- Year built: 2023
Details
- Builder name: RTS
Utilities & green energy
- Sewer: Public Sewer
- Water: Public
Community & HOA
Community
- Subdivision: Tranquil South
HOA
- Has HOA: Yes
- HOA fee: $300 annually
Location
- Region: Hinesville
Financial & listing details
- Price per square foot: $120/sqft
- Tax assessed value: $374,801
- Annual tax amount: $716
- Date on market: 6/5/2026
- Cumulative days on market: 57 days
- Listing agreement: Exclusive Right To Sell
- Listing terms: Cash,Conventional,1031 Exchange,FHA
- Ownership type: Homeowner/Owner
- Road surface type: Asphalt
Estimated market value
$369,600
$351,000 - $388,000
$2,655/mo
Price history
| Date | Event | Price |
|---|---|---|
| 6/5/2026 | Listed for sale | $370,500+4.2%$120/sqft |
Source:  Hive MLS #SA357455 Report a problem Hive MLS #SA357455 Report a problem | ||
| 6/16/2023 | Sold | $355,570-9.5%$115/sqft |
Source: HABR #147940 Report a problem | ||
| 2/10/2023 | Listed for sale | $392,900$128/sqft |
Source: RTS Homes Report a problem | ||
Public tax history
| Year | Property taxes | Tax assessment |
|---|---|---|
| 2025 | $1,152 -81.1% | $149,920 +0.4% |
| 2024 | $6,091 +1502.6% | $149,285 +1558.7% |
| 2023 | $380 | $9,000 |
Find assessor info on the county website
Monthly payment
Est. payment
Payment breakdown
Explore the cost of this home by adjusting the details. Changes won't be saved.Climate risks
Neighborhood: 31313
Nearby schools
GreatSchools rating
- 5/10Joseph Martin Elementary SchoolGrades: K-5Distance: 1.7 mi
- 5/10Midway Middle SchoolGrades: 6-8Distance: 7 mi
- 3/10Liberty County High SchoolGrades: 9-12Distance: 0.8 mi
- $303,0003 bd2 ba1.9k sqft97 Herty Ln, Hinesville, GA 31313Off Market
- $369,9005 bd3 ba2.7k sqft107 Herty Ln, Hinesville, GA 31313Off Market
- $317,0004 bd3 ba1.9k sqft36 Herty Ln, Hinesville, GA 31313For Sale
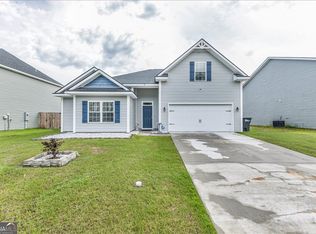
- $308,9754 bd3 ba2k sqft11 Herty Ln, Hinesville, GA 31313Sold
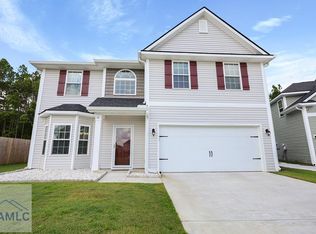
- $309,9005 bd3 ba2.9k sqft116 Herty Ln, Hinesville, GA 31313Pending
- $292,0003 bd2 ba1.9k sqft952 Turpentine Trl, Hinesville, GA 31313Off Market
- $368,5005 bd3 ba2.8k sqft309 Sapwood Way, Hinesville, GA 31313For Sale
- $379,0005 bd3 ba2.9k sqft5 Herty Ln, Hinesville, GA 31313Sold
A local agent can set up tours, give advice and negotiate with sellers.
Similar homes
- $398,0004 bd3 ba2.7k sqft95 Flemington Oaks Dr, Hinesville, GA 31313For Sale
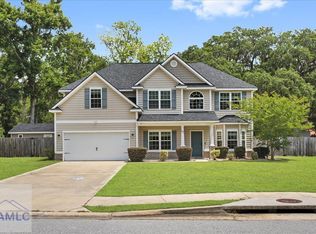 MLS ID #170042, Cathleen Barela, EXP Realty LLC. HABR
 - $405,0005 bd3 ba3.2k sqft553 Thorp Circle, Flemington, GA 31313For Sale
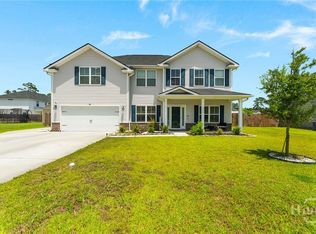
 MLS ID #SA360205, Kerry Stanford, HomeHeart Realty LLC. Hive MLS
 - $327,9004 bd3 ba2.3k sqft101 Rosin Road, Hinesville, GA 31313For Sale
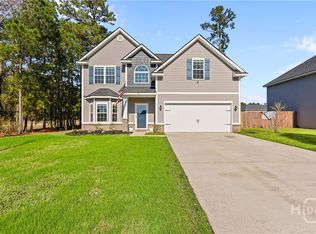 MLS ID #SA350389, Emily C. Dawson, Coldwell Banker Access Realty. Hive MLS
 - $311,9004 bd3 ba2.1k sqft111 W Winn Avenue, Hinesville, GA 31313For Sale
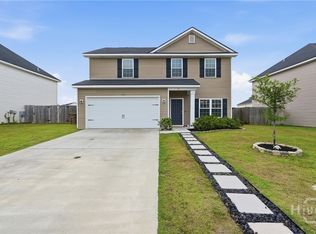 MLS ID #SA358705, Jessica Macdonald, Keller Williams Coastal Area P. Hive MLS
 - $311,9004 bd3 ba2.1k sqft111 W West Winn Ave, Hinesville, GA 31313For SaleMLS ID #170567, Jessica MacDonald, KELLER WILLIAMS REALTY COASTAL AREA PARTNERS. HABR
- $340,0004 bd3 ba2.7k sqft1208 Turpentine Trail, Hinesville, GA 31313For SaleMLS ID #SA348562, Terresha Smalls, The Allen Real Estate Group. Hive MLS
- $307,9994 bd3 ba1.9k sqft91 W Winn Avenue, Hinesville, GA 31313For SaleMLS ID #SA359209, Ambar Caraballo, Real Broker, LLC. Hive MLS
- $319,9004 bd3 ba2.5k sqft25 Perlieu Ct, Hinesville, GA 31313For SaleMLS ID #170333, Ashley Johnson, EXP Realty LLC. HABR
- $325,0005 bd3 ba2.2k sqft199 Brightleaf Cir, Hinesville, GA 31313For SaleMLS ID #170997, Whitney Preston, Next Move Real Estate. HABR
- $339,0004 bd3 ba2.2k sqft940 Meloney Dr, Hinesville, GA 31313Active
 MLS ID #10801450, Karyn Thomas, Keller Williams Realty Coastal. GAMLS
 - $290,0003 bd2 ba1.6k sqft1117 Turpentine Trail, Hinesville, GA 31313For SaleMLS ID #SA358827, Brandi H. Simpson, Realty One Group Inclusion. Hive MLS
- $364,9004 bd3 ba2.8k sqft900 Palmer Rd, Ludowici, GA 31316For Sale By Owner
- $369,9004 bd4 ba2.6k sqft82 Tatum Trl NE, Ludowici, GA 31316ActiveMLS ID #10787598, Michelle Duncan, Southern Classic Realtors. GAMLS
- $--5 bd3 ba2.5k sqft1670 SE Arnold Dr, Allenhurst, GA 31301AuctionServiceLink Auction
- $349,0005 bd3 ba2.4k sqft212 Fairview Dr NE, Ludowici, GA 31316ActiveMLS ID #10754757, Billi Jo Cape, Next Move Real Estate. GAMLS
- $369,0004 bd3 ba2.7k sqft196 Richmond Pass Cir, Midway, GA 31320ActiveMLS ID #10797040, Elaine C Boggs, Boggs Realty. GAMLS
- $314,9004 bd3 ba2.5k sqft148 Marron Way, Hinesville, GA 31313For SaleMLS ID #169053, Rachel Peterson, LPT Realty, LLC. HABR
- $299,0003 bd3 ba2k sqft121 Centennial Court, Hinesville, GA 31313For SaleMLS ID #SA345513, Melony Zarafonetis, Keller Williams Coastal Area P. Hive MLS
- $415,0005 bd3 ba3.4k sqft135 Brookhaven Loop NE, Ludowici, GA 31316For SaleMLS ID #170550, Le'Keisha Ray, 912|Living. HABR
- $278,0003 bd2 ba2k sqft94 TAYLOR WELLS Lane, Hinesville, GA 31313For SaleMLS ID #SA357563, Euharlee J. Bailey, People First Real Estate. Hive MLS
