Welcome home to 5 Herty Ln in Hinesville, a meticulously maintained 5-bedroom, 3-bath home offering 2,906 square feet of living space located at the end of a family friendly cul de sac. From the inviting front porch to the spacious interior, this home is thoughtfully designed for both relaxation and practicality, and is MOVE-IN READY!!! The open floor plan is great for entertaining, providing ample space as the living room seamlessly transitions into the kitchen, which boasts stainless steel appliances, granite countertops, a sizable island, stylish backsplash, and abundant cabinet space. A formal dining room and a versatile flex space on the main level provide options for an office or additional entertaining area. A first-floor bedroom and full bath offer convenience for guests or multigenerational living. On the second level, the primary suite includes a generously sized bedroom with an en-suite bath, a garden tub, and walk-in closet. There are 3 additional bedrooms, a full bath and a media room that adds the perfect spot for movie nights or game days. Step outside to an oversized screened-in porch overlooking the backyard, complete with a stock tank pool and a playhouse with swing set—ideal for outdoor enjoyment. Conveniently located just minutes from Fort Stewart and approximately 15 minutes from I-95, this home offers space, modern features, and an unbeatable location. ***Some photos may be edited to show potential***
Sold for $379,000
$379,000
5 Herty Ln, Hinesville, GA 31313
5beds
2,906sqft
Single Family Residence
Built in 2023
0.44 Acres Lot
$378,700 Zestimate®
$130/sqft
$2,577 Estimated rent
Home value
$378,700
$360,000 - $398,000
$2,577/mo
Zestimate® history
Owner options
List your home for rent
$2,577/mo
Rent Zestimate®
Find your next renter with Zillow Rental Manager. Plus, with online applications, you can quickly screen prospective tenants – for free.
$2,577/mo
Rent Zestimate®
Refinance and save
$2,754/mo
Est. payment
Refinancing to a lower rate could help reduce your monthly payments and save thousands over the life of the loan.
$2,754/mo
Est. payment
Explore your selling options
Work with a Zillow partner agent
Leverage their expertise and Zillow's premium Showcase listings to get your home seen by more buyers.
Get startedList with your own agent
Get your home in front of millions of buyers by listing it on Zillow.
Learn how to do itSell it yourself
Take full control of how buyers see your home on Zillow by listing For Sale by Owner (FSBO).
List your homeWhat's special
Sizable islandOpen floor planInviting front porchSpacious interiorStainless steel appliancesPlayhouse with swing setEn-suite bath
Zillow last checked:
Listing updated:
Listed by:
Tia Appleton 231-838-7270,
EXP Realty LLC,
David Johnson 706-662-7636,
EXP Realty LLC
Bought with:
Coldwell Banker Commercial Southern Coast
Source: HABR,MLS#: 166653
Facts & features
Interior
Bedrooms & bathrooms
- Bedrooms: 5
- Bathrooms: 3
- Full bathrooms: 3
Appliances
- Included: Dishwasher, Electric Oven, Electric Range, Microwave, Refrigerator, Electric Water Heater
Features
- Formal Dining Room
- Has fireplace: No
Interior area
- Total structure area: 2,906
- Total interior livable area: 2,906 sqft
Property
Parking
- Total spaces: 2
- Parking features: Two Car, Garage
- Garage spaces: 2
Features
- Levels: Two
- Exterior features: Storage
- Fencing: Privacy
Lot
- Size: 0.44 Acres
- Features: Cul-De-Sac, Irrigation System
Details
- Parcel number: 083A208
Construction
Type & style
- Home type: SingleFamily
- Architectural style: Traditional
- Property subtype: Single Family Residence
Materials
- Vinyl Siding
- Roof: Shingle
Condition
- Year built: 2023
Utilities & green energy
- Sewer: Public Sewer
- Water: Public
- Utilities for property: Underground Utilities
Community & HOA
Community
- Subdivision: Tranquil South
HOA
- Has HOA: Yes
- HOA fee: $300 annually
Location
- Region: Hinesville
Financial & listing details
- Price per square foot: $130/sqft
- Tax assessed value: $359,816
- Annual tax amount: $6,458
- Date on market: 2/10/2026
Price history
| Date | Event | Price |
|---|---|---|
| 4/1/2026 | Sold | $379,000$130/sqft |
Source: HABR #166653 Report a problem | ||
| 2/24/2026 | Pending sale | $379,000$130/sqft |
Source: HABR #166653 Report a problem | ||
| 2/16/2026 | Contingent | $379,000$130/sqft |
Source: HABR #166653 Report a problem | ||
| 2/10/2026 | Listed for sale | $379,000$130/sqft |
Source: HABR #166653 Report a problem | ||
Public tax history
| Year | Property taxes | Tax assessment |
|---|---|---|
| 2025 | $6,458 +8.6% | $143,926 +0.4% |
| 2024 | $5,945 +1464% | $143,378 +1493.1% |
| 2023 | $380 | $9,000 |
Find assessor info on the county website
Neighborhood: 31313
Nearby homes
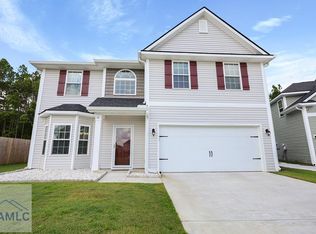
- $308,9754 bd3 ba2k sqft11 Herty Ln, Hinesville, GA 31313Sold
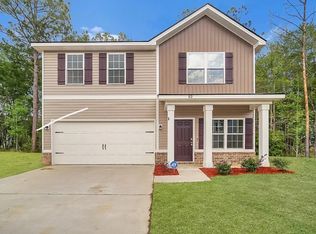
- $295,0004 bd3 ba1.8k sqft80 Cassels Ct, Hinesville, GA 31313Off Market
- $318,0004 bd3 ba2k sqft81 Cassels Ct, Hinesville, GA 31313Sold

- $382,8005 bd3 ba3.2k sqft269 Sapwood Way, Hinesville, GA 31313Off Market
- $287,5004 bd3 ba2k sqft64 Trask Cir, Hinesville, GA 31313Sold
- $368,5005 bd3 ba2.8k sqft309 Sapwood Way, Hinesville, GA 31313For Sale
- $327,2005 bd3 ba2.5k sqft59 Trask Cir, Hinesville, GA 31313Off Market
- $303,9984 bd3 ba2k sqft76 Cassels Ct, Hinesville, GA 31313Sold
Nearby schools
GreatSchools rating
- 5/10Joseph Martin Elementary SchoolGrades: K-5Distance: 1.6 mi
- 5/10Midway Middle SchoolGrades: 6-8Distance: 7.1 mi
- 3/10Liberty County High SchoolGrades: 9-12Distance: 0.9 mi
Schools provided by the listing agent
- Elementary: Joseph Martin
- Middle: Snelson Golden Middle
- High: Liberty County High
Source: HABR. This data may not be complete. We recommend contacting the local school district to confirm school assignments for this home.


Get pre-qualified for a loan
At Zillow Home Loans, we can pre-qualify you in as little as 5 minutes with no impact to your credit score.An equal housing lender. NMLS #10287.
Sell for more on Zillow
Get a Zillow Showcase℠ listing at no additional cost and you could sell for .
$378,700
2% more
+$7,574
With Zillow Showcase(estimated)
$386,274
- Georgia
- Liberty County
- Flemington
- 31313
- 5 Herty Ln
Nearby cities
Nearby zip codes
Other Flemington Topics
