Skip main navigation
Closed
  • $297,000

    425 Brightleaf Cir, Hinesville, GA 31313

    4beds
    1,810sqft
    Single Family Residence
    Built in 2022
    6,534 Square Feet Lot
    $298,000 Zestimate®
    $164/sqft
    $2,310 Estimated rent

    Home value

    $298,000

    $268,000 - $331,000

    $2,310/mo

    Zestimate® history
    Loading
    Loading...

    Owner options

    List your home for rent

    $2,310/mo

    Rent Zestimate®

    Find your next renter with Zillow Rental Manager. Plus, with online applications, you can quickly screen prospective tenants – for free.

    Learn more

    $2,310/mo

    Rent Zestimate®

    Refinance and save

    $2,256/mo

    Est. payment

    Refinancing to a lower rate could help reduce your monthly payments and save thousands over the life of the loan.

    See today's rates

    $2,256/mo

    Est. payment

    Explore your selling options

    Work with a Zillow partner agent

    Leverage their expertise and Zillow's premium Showcase listings to get your home seen by more buyers.

    Get started

    List with your own agent

    Get your home in front of millions of buyers by listing it on Zillow.

    Learn how to do it

    Sell it yourself

    Take full control of how buyers see your home on Zillow by listing For Sale by Owner (FSBO).

    List your home

    What's special

    Fully fenced backyardPristine interiorElevated finishes throughoutSleek stainless steel appliancesDesigner tile backsplashLuxurious granite countertopsTranquility and natural light
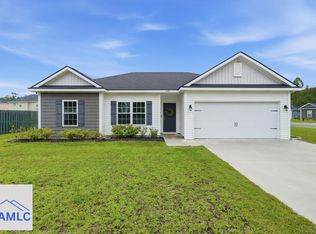
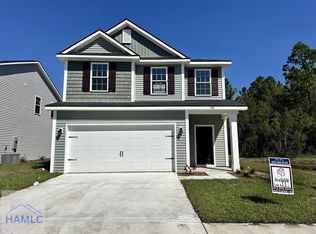
    Experience refined living in this impeccably maintained 4-bedroom, 2.5-bath residence, where elegance meets everyday comfort in a prime Hinesville location. From the moment you enter, you are welcomed by a pristine interior, thoughtful design, and elevated finishes throughout. The stunning kitchen is a true centerpiece, appointed with luxurious granite countertops, sleek stainless steel appliances, modern custom cabinetry, and a designer tile backsplash that creates a sophisticated culinary space ideal for entertaining. The first floor is adorned with beautiful LVP flooring, blending durability with contemporary style for a seamless and polished look. Spacious bedrooms offer tranquility and natural light, while the bathrooms are tastefully designed to provide a spa-like feel. Step outside to a fully fenced backyard, offering privacy and the perfect setting for outdoor gatherings or quiet relaxation. Ideally situated near shopping, dining, and everyday conveniences, this exceptional home delivers a perfect balance of luxury, comfort, and location.

    Zillow last checked:

    Listing updated:

    Listed by:

    Chris Goll 904-556-1502,

    Redfin Corporation,

    Judith Dellert 973-851-4084,

    Redfin Corporation

    Bought with:

    Brianna Hall, 447226

    Century 21 Luxe Real Estate Services

    Source: GAMLS,MLS#: 10727532MLS Logo

    Facts & features

    Interior

    Bedrooms & bathrooms
    • Bedrooms: 4
    • Bathrooms: 3
    • Full bathrooms: 2
    • 1/2 bathrooms: 1
    Rooms
    • Room types: Laundry
    Dining room
    • Features: Separate Room
    Kitchen
    • Features: Breakfast Area
    Heating
    • Central, Electric
    Cooling
    • Central Air, Electric
    Appliances
    • Included: Dishwasher, Electric Water Heater, Microwave, Refrigerator
    • Laundry: Upper Level
    Features
    • Double Vanity, Separate Shower, Soaking Tub, Split Foyer, Entrance Foyer
    • Flooring: Carpet, Other
    • Basement: None
    • Attic: Pull Down Stairs
    • Has fireplace: No
    Interior area
    • Total structure area: 1,810
    • Total interior livable area: 1,810 sqft
    • Finished area above ground: 1,810
    • Finished area below ground: 0

    Property

    Parking
    • Total spaces: 2
    • Parking features: Attached, Garage
    • Has attached garage: Yes
    Features
    • Levels: Two
    • Stories: 2
    • Patio & porch: Patio
    Lot
    • Size: 6,534 Square Feet
    • Features: Level
    Details
    • Parcel number: 028B 036

    Construction

    Type & style
    • Home type: SingleFamily
    • Architectural style: Traditional
    • Property subtype: Single Family Residence
    Materials
    • Vinyl Siding
    • Foundation: Slab
    • Roof: Composition
    Condition
    • Resale
    • New construction: No
    • Year built: 2022

    Utilities & green energy

    • Sewer: Septic Tank
    • Water: Shared Well
    • Utilities for property: Underground Utilities
    Green energy
    • Energy efficient items: Thermostat

    Community & HOA

    Community
    • Features: Sidewalks, Street Lights
    • Subdivision: The Gardens 15 West
    HOA
    • Has HOA: Yes
    • Services included: Other
    • HOA fee: $360 annually
    Location
    • Region: Hinesville

    Financial & listing details

    • Price per square foot: $164/sqft
    • Tax assessed value: $277,548
    • Annual tax amount: $5,384
    • Date on market: 4/8/2026
    • Cumulative days on market: 13 days
    • Listing agreement: Exclusive Right To Sell
    • Listing terms: Cash,Conventional,FHA,VA Loan

    Price history

    DateEventPrice
    5/18/2026Sold$297,000-0.2%$164/sqft
    Source: GAMLS #10727532 Report a problem
    4/21/2026Pending sale$297,500$164/sqft
    Source: GAMLS #10727532 Report a problem
    4/12/2026Contingent$297,500$164/sqft
    Source: Hive MLS #SA352055 Report a problem
    4/8/2026Listed for sale$297,500+15.8%$164/sqft
    Source: Hive MLS #SA352055 Report a problem
    10/8/2022Listing removed--
    Source: RTS Homes Report a problem
    8/9/2022Price change$256,900-4.3%$142/sqft
    Source: RTS Homes Report a problem
    8/8/2022Pending sale$268,450$148/sqft
    Source: HABR #143023 Report a problem
    5/19/2022Listed for sale$268,450$148/sqft
    Source: HABR #143023 Report a problem

    Public tax history

    YearProperty taxesTax assessment
    2025$5,384 -4.6%$111,019 +8%
    2024$5,643 +13.6%$102,780 +3.4%
    2023$4,969 $99,413
    Find assessor info on the county website

    Neighborhood: 31313

    Nearby schools

    GreatSchools rating
    Schools provided by the listing agent
    • Elementary: Waldo Pafford
    • Middle: Lewis Frasier
    • High: Bradwell

    Source: GAMLS. This data may not be complete. We recommend contacting the local school district to confirm school assignments for this home.

    Get pre-qualified for a loan
    At Zillow Home Loans, we can pre-qualify you in as little as 5 minutes with no impact to your credit score.

    An equal housing lender. NMLS #10287.

    Sell for more on Zillow
    Get a Zillow Showcase℠ listing at no additional cost and you could sell for .
    $298,000
    2% more
    +$5,960
    With Zillow Showcase(estimated)
    $303,960