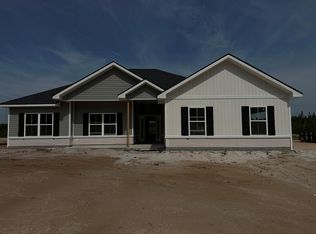
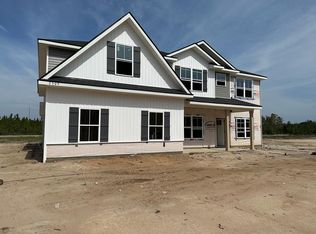
Stunning custom-built 5 bedroom- 3 1/2 bathroom modern home situated on almost 2 beautiful acres, fenced backyard, offering the perfect blend of luxury design and peaceful country living. This beautifully crafted home features a welcoming covered front porch. Step inside to an open-concept layout filled with natural light throughout. The living room showcases a gas fireplace. The chef's kitchen is designed to impress with custom cabinetry, quartz countertops, a large island with seating, stainless steel appliances, and designer backsplash. The kitchen flows seamlessly into the living areas, making it perfect for entertaining. The spacious primary suite located on the main level offers a private retreat with luxurious spa-inspired bathroom featuring dual vanities, a soaking tub, separate shower, and an oversized walk-in closet. Additional bedrooms are located on second level are generously sized with Jack and Jill bathroom. Enjoy this peaceful wide-open space while still being conveniently located to Fort Stewart Army Base. This home offers modern elegance, quality craftsmanship, and the comfort of country-style living all in one exceptional property. *****Seller will consider buyer closing cost assistance or interest rate buy-down with acceptable offer.*****
Active
Price cut: $9K (7/21)
$440,000
2157 Mill Pond Rd SE, Ludowici, GA 31316
5beds
3,026sqft
Single Family Residence
Built in 2024
1.85 Acres Lot
$439,600 Zestimate®
$145/sqft
$-- HOA
What's special
Fenced backyardLarge island with seatingStainless steel appliancesWelcoming covered front porchOversized walk-in closetSeparate showerDesigner backsplash
- 87 days
- 240
- 23
Zillow last checked:
Listing updated:
Listed by:
Dario Harris Sr 678-619-9413,
Jackson Signature Realty LLC
Source: GAMLS,MLS#: 10801621
Facts & features
Interior
Bedrooms & bathrooms
- Bedrooms: 5
- Bathrooms: 4
- Full bathrooms: 3
- 1/2 bathrooms: 1
- Main level bathrooms: 1
- Main level bedrooms: 1
Rooms
- Room types: Family Room, Foyer, Laundry
Heating
- Forced Air
Cooling
- Central Air
Appliances
- Included: Microwave, Oven/Range (Combo), Refrigerator
- Laundry: Mud Room
Features
- Double Vanity, Master On Main Level
- Flooring: Vinyl
- Basement: None
- Attic: Pull Down Stairs
- Number of fireplaces: 1
Interior area
- Total structure area: 3,026
- Total interior livable area: 3,026 sqft
- Finished area above ground: 3,026
- Finished area below ground: 0
Property
Parking
- Parking features: Garage
- Has garage: Yes
Features
- Levels: Two
- Stories: 2
- Patio & porch: Patio
Lot
- Size: 1.85 Acres
- Features: None
Details
- Parcel number: 056 D 035 008
- Special conditions: As Is
Construction
Type & style
- Home type: SingleFamily
- Architectural style: Traditional
- Property subtype: Single Family Residence
Materials
- Brick
- Roof: Composition
Condition
- Resale
- New construction: No
- Year built: 2024
Utilities & green energy
- Sewer: Public Sewer
- Water: Public
- Utilities for property: Natural Gas Available
Community & HOA
Community
- Features: None
- Subdivision: none
HOA
- Has HOA: No
- Services included: None
Location
- Region: Ludowici
Financial & listing details
- Price per square foot: $145/sqft
- Tax assessed value: $427,000
- Annual tax amount: $5,874
- Date on market: 7/8/2026
- Cumulative days on market: 86 days
- Listing agreement: Exclusive Right To Sell
- Listing terms: Cash,Conventional,FHA,Fannie Mae Approved,Freddie Mac Approved,Georgia Housing and Finance Authority
Estimated market value
$439,600
$418,000 - $462,000
$2,870/mo
Price history
| Date | Event | Price |
|---|---|---|
| 7/21/2026 | Price change | $440,000-2%$145/sqft |
Source:  GAMLS #10801621 Report a problem GAMLS #10801621 Report a problem | ||
| 7/9/2026 | Listed for sale | $449,000+8%$148/sqft |
Source: GAMLS #10801621 Report a problem | ||
| 6/17/2024 | Sold | $415,800$137/sqft |
Source: HABR #153421 Report a problem | ||
| 4/6/2024 | Pending sale | $415,800$137/sqft |
Source: HABR #153421 Report a problem | ||
| 3/6/2024 | Price change | $415,800+1.5%$137/sqft |
Source: HABR #153421 Report a problem | ||
| 2/6/2024 | Listed for sale | $409,800$135/sqft |
Source: HABR #153421 Report a problem | ||
Public tax history
| Year | Property taxes | Tax assessment |
|---|---|---|
| 2025 | $6,277 +1060.8% | $170,800 +994.9% |
| 2024 | $541 | $15,600 |
Find assessor info on the county website
Monthly payment
Est. payment
Payment breakdown
Explore the cost of this home by adjusting the details. Changes won't be saved.Climate risks
Neighborhood: 31316
Nearby schools
Schools provided by the listing agent
- Elementary: McClelland
- Middle: Long County
- High: Long
Source: GAMLS. This data may not be complete. We recommend contacting the local school district to confirm school assignments for this home.
Similar homes
- $420,0005 bd3 ba2.7k sqft120 Baker Field Ln SE, Ludowici, GA 31316Active
 MLS ID #10792567, Skyler L Bone, Coldwell Banker Southern Coast. GAMLS
 - $415,0005 bd3 ba2.7k sqft426 Akins Ranch Rd NE, Ludowici, GA 31316Active
 MLS ID #10814733, Brittany Arroyo, Weichert, Realtors - Real Estate Pro. GAMLS
 - $405,0005 bd3 ba2.7k sqft23 Palmer Place Ln NE, Ludowici, GA 31316For Sale
 MLS ID #170514, Tresa Parker, Coastal Real Estate Academy. HABR
 - $389,0004 bd3 ba2.6k sqft399 Palmer Place Ln NE, Ludowici, GA 31316For Sale
 MLS ID #171262, Raul Brito, KELLER WILLIAMS REALTY COASTAL AREA PARTNERS. HABR
 - $369,9005 bd4 ba2.8k sqft42 Cattle Fence Dr NE, Ludowici, GA 31316ActiveMLS ID #10839453, Steven T Koleno, Beycome Brokerage Realty LLC. GAMLS
- $349,9994 bd2 ba2.3k sqft359 Poole Rd SE, Ludowici, GA 31316ActiveMLS ID #10735812, Adam Sanders, Honeyland Properties. GAMLS
- $285,0005 bd3 ba2.1k sqft2458 Cecil Nobles Hwy, Ludowici, GA 31316ActiveMLS ID #10808536, Skyler L Bone, Coldwell Banker Southern Coast. GAMLS
- $340,0005 bd3 ba2.4k sqft212 Fairview Dr NE, Ludowici, GA 31316ActiveMLS ID #10754757, Billi Jo Cape, Next Move Real Estate. GAMLS
- $365,0003 bd3 ba1.8k sqft166 SE Baker Field Ln, Ludowici, GA 31316ActiveMLS ID #10830556, Karyn Thomas, Keller Williams Realty Coastal. GAMLS
- $320,0005 bd3 ba2.3k sqft235 Deerfield Dr NE, Ludowici, GA 31316ActiveMLS ID #10827597, Michelle Duncan, Southern Classic Realtors. GAMLS
- $297,9004 bd2 ba1.5k sqft126 Harmonees Way, Ludowici, GA 31316ActiveMLS ID #10765204, Stanley Rene, eXp Realty. GAMLS
