Great upgrades in this 5 bedroom 3 bath Denmark model with $3,500 seller contribution to buyer's closing costs! Built the summer of 2021, and offered for sale by the 1st owners, this beautiful home has real oak treads on the stairway, and level one laminate wood floors throughout the home, except for the laundry and baths, even the closets. No carpet anywhere! Upgraded gray painted Shaker cabinets in the kitchen and all baths. Blinds throughout and electric garage door opener. The kitchen boasts granite counters, undercabinet lighting, and a complete appliance package including refrigerator. The first floor has a guest bedroom with full bath. The kitchen is open to the dining and living room. And upstairs you'll find the master suite, three more guest rooms, a hall bath, loft, and the laundry room. Covered front porch and back patio too. Located in desirable Long County, convenient commute to Fort Stewart. (Please note, winter lawn has been enhanced in the photos.)
Sold for $303,000
$303,000
269 Morgan Field Blvd NE, Ludowici, GA 31316
5beds
2,294sqft
Single Family Residence
Built in 2021
0.51 Acres Lot
$323,500 Zestimate®
$132/sqft
$2,470 Estimated rent
Home value
$323,500
$307,000 - $340,000
$2,470/mo
Zestimate® history
Owner options
List your home for rent
$2,470/mo
Rent Zestimate®
Find your next renter with Zillow Rental Manager. Plus, with online applications, you can quickly screen prospective tenants – for free.
$2,470/mo
Rent Zestimate®
Refinance and save
$2,270/mo
Est. payment
Refinancing to a lower rate could help reduce your monthly payments and save thousands over the life of the loan.
$2,270/mo
Est. payment
Explore your selling options
Work with a Zillow partner agent
Leverage their expertise and Zillow's premium Showcase listings to get your home seen by more buyers.
Get startedList with your own agent
Get your home in front of millions of buyers by listing it on Zillow.
Learn how to do itSell it yourself
Take full control of how buyers see your home on Zillow by listing For Sale by Owner (FSBO).
List your homeWhat's special
Complete appliance packageGranite countersMaster suiteHall bathBack patioReal oak treads
Zillow last checked:
Listing updated:
Listed by:
Amy Barton 912-704-0180,
Braun Properties, LLC
Bought with:
OTHER AGENT
NON-HAMLC
Source: HABR,MLS#: 153358
Facts & features
Interior
Bedrooms & bathrooms
- Bedrooms: 5
- Bathrooms: 3
- Full bathrooms: 3
Appliances
- Included: Dishwasher, Electric Oven, Microwave, Refrigerator, Electric Water Heater
- Laundry: Wash/Dry Hook-up
Features
- Ceiling Fan(s), Kitchen Island, Dining/Kitchen Combo, Dining/Living Combo
- Attic: Pull Down Stairs
- Has fireplace: No
Interior area
- Total structure area: 2,294
- Total interior livable area: 2,294 sqft
Property
Parking
- Total spaces: 2
- Parking features: Two Car, Garage, Garage Door Opener
- Garage spaces: 2
Features
- Levels: Two
- Exterior features: None
- Fencing: None
Lot
- Size: 0.51 Acres
- Features: Cleared, Landscaped, Level
Details
- Parcel number: 056015076
Construction
Type & style
- Home type: SingleFamily
- Architectural style: Traditional
- Property subtype: Single Family Residence
Materials
- Vinyl Siding
- Roof: Shingle
Condition
- Year built: 2021
Utilities & green energy
- Sewer: Septic Tank
- Water: Community Water
- Utilities for property: Cable Available, Electricity Available
Community & HOA
Community
- Security: Smoke Detector(s)
- Subdivision: Morgan Place
HOA
- Has HOA: Yes
- HOA fee: $360 annually
Location
- Region: Ludowici
Financial & listing details
- Price per square foot: $132/sqft
- Tax assessed value: $396,900
- Annual tax amount: $3,944
- Date on market: 2/1/2024
- Electric utility on property: Yes
Price history
| Date | Event | Price |
|---|---|---|
| 4/12/2024 | Sold | $303,000+1.8%$132/sqft |
Source: HABR #153358 Report a problem | ||
| 3/3/2024 | Contingent | $297,500$130/sqft |
Source: HABR #153358 Report a problem | ||
| 3/3/2024 | Pending sale | $297,500$130/sqft |
Source:  GAMLS #10247703 Report a problem GAMLS #10247703 Report a problem | ||
| 2/20/2024 | Price change | $297,500-0.8%$130/sqft |
Source: GAMLS #10247703 Report a problem | ||
| 2/1/2024 | Listed for sale | $300,000$131/sqft |
Source:  Hive MLS #304552 Report a problem Hive MLS #304552 Report a problem | ||
Public tax history
| Year | Property taxes | Tax assessment |
|---|---|---|
| 2025 | $3,944 -0.5% | $158,760 +54.5% |
| 2024 | $3,963 +16.3% | $102,745 |
| 2023 | $3,407 +2.8% | $102,745 |
| 2022 | $3,313 | $102,745 |
Find assessor info on the county website
Neighborhood: 31316
Nearby homes
- $316,3004 bd3 ba2.2k sqft142 Avondale Dr NE, Ludowici, GA 31316Off Market

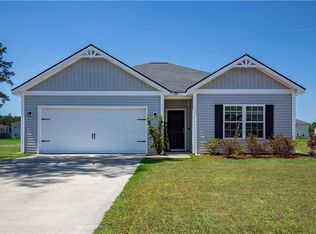
- $277,8803 bd2 ba1.6k sqft291 Morgan Field Blvd NE, Ludowici, GA 31316For Sale
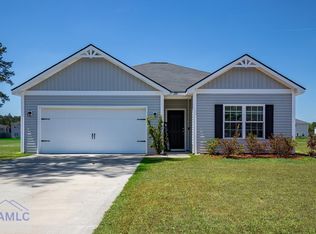
- $277,8803 bd2 ba1.6k sqft291 Morgan Field Blvd, Ludowici, GA 31316For Sale
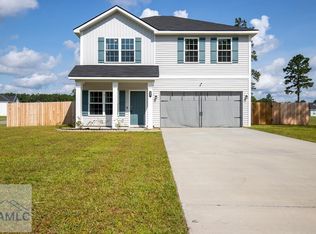
- $297,5004 bd3 ba1.8k sqft247 Morgan Field Blvd, Ludowici, GA 31316For Sale
- $285,2004 bd3 ba1.8k sqft359 Morgan Field Blvd NE, Ludowici, GA 31316Sold
- $271,8003 bd2 ba1.5k sqft301 Morgan Field Blvd NE, Ludowici, GA 31316Off Market
- $262,0004 bd2 ba1.5k sqft129 Avondale Dr, Ludowici, GA 31316Sold
- $310,0005 bd3 ba2.2k sqft263 Brandonwood Rd NE, Ludowici, GA 31316Off Market
Nearby schools
GreatSchools rating
- 4/10McClelland Elementary SchoolGrades: 4-5Distance: 0.4 mi
- 5/10Long County Middle SchoolGrades: 6-8Distance: 0.6 mi
- 6/10Long County High SchoolGrades: 9-12Distance: 2.5 mi
Schools provided by the listing agent
- Elementary: Smiley Elementary
- Middle: Long County Middle
- High: Long County High
Source: HABR. This data may not be complete. We recommend contacting the local school district to confirm school assignments for this home.


Get pre-qualified for a loan
At Zillow Home Loans, we can pre-qualify you in as little as 5 minutes with no impact to your credit score.An equal housing lender. NMLS #10287.
Sell for more on Zillow
Get a Zillow Showcase℠ listing at no additional cost and you could sell for .
$323,500
2% more
+$6,470
With Zillow Showcase(estimated)
$329,970
- Georgia
- Long County
- Ludowici
- 31316
- 269 Morgan Field Blvd NE
Nearby cities
Nearby zip codes
Other Ludowici Topics
