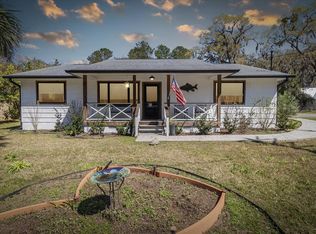
This charming 2-bedroom Belleville home has been completely remodeled and transformed into a move-in-ready coastal retreat filled with character and thoughtful upgrades. Inside, you'll find beautiful hardwood floors, shiplap walls, granite countertops, stainless steel appliances, a spacious kitchen sink, and a breakfast bar that creates an inviting place to gather. The bathrooms are beautifully finished with full tile and walk-in showers, including an additional full bath added to the covered back porch, perfect after a day on the water or when entertaining outdoors. Outside, the property continues to impress with a koi pond, fire pit, storage building, metal roof, and a large covered carport with plenty of room for your boat. The covered back porch offers additional space to relax and enjoy the laid-back coastal lifestyle. Located just down the street from the Stafford Subdivision community dock, this property offers convenient access to the waterways that make McIntosh County such a special place to call home. Dock membership is voluntary and requires a $1,000 initial buy-in and $200 annual dues, with boats up to 34 feet permitted. The Fish Dock at Pelican Point and the Belleville boat ramp are also just around the corner, putting dining, boating, fishing, and days on the water right at your fingertips. Enjoy the peaceful coastal setting while still being conveniently located near Darien and Brunswick, with Jacksonville just a little farther down the coast. Easy access to I-95 makes trips for shopping, dining, work, or a weekend getaway simple and convenient. Whether you're looking for a full-time home, weekend fishing getaway, or your own coastal escape, this home offers the charm of Belleville with the hard work already done. Bring the boat and start enjoying coastal Georgia living!
For sale
$299,000
1031 Cedar St NE, Townsend, GA 31331
2beds
900sqft
Single Family Residence
Built in 1985
7,405 Square Feet Lot
$288,000 Zestimate®
$332/sqft
$17/mo HOA
What's special
Koi pondStorage buildingMetal roofShiplap wallsStainless steel appliancesGranite countertopsBeautiful hardwood floors
- 7 days
- 277
- 27
Likely to sell faster than
Zillow last checked:
Listing updated:
Listed by:
Morgan Yawn,
Salt Coast Properties of Georgia
Source: Scout MLS,MLS#: 2002612
Facts & features
Interior
Bedrooms & bathrooms
- Bedrooms: 2
- Bathrooms: 2
- Full bathrooms: 2
Features
- Flooring: Hardwood
- Has basement: No
- Has fireplace: No
- Common walls with other units/homes: No Common Walls
Interior area
- Total structure area: 950
- Total interior livable area: 900 sqft
Video & virtual tour
Property
Parking
- Total spaces: 1
- Parking features: Boat, Covered, Detached
- Carport spaces: 1
Features
- Levels: One
- Stories: 1
- Patio & porch: Covered, Deck
- Exterior features: Fire Pit, Outdoor Shower, Private Yard
- Body of water: Sapelo River
Lot
- Size: 7,405 Square Feet
- Features: Back Yard, Level, Private
Details
- Parcel number: 0061D 0064
Construction
Type & style
- Home type: SingleFamily
- Property subtype: Single Family Residence
Materials
- Brick
- Foundation: Slab
- Roof: Metal
Condition
- Renovated
- Year built: 1985
Utilities & green energy
- Utilities for property: Cable Available, Electricity Available, Phone Available, Sewer Available, Water Available
Community & HOA
Community
- Subdivision: Belleville
HOA
- Has HOA: Yes
- Amenities included: Other
- Services included: Other
- HOA fee: $200 annually
- HOA name: Stafford Subdivision HOA
- HOA phone: 478-508-6957
Location
- Region: Townsend
Financial & listing details
- Price per square foot: $332/sqft
- Annual tax amount: $1,380
- Date on market: 9/20/2026
- Electric utility on property: Yes
- Road surface type: Paved
Estimated market value
$288,000
$274,000 - $302,000
$1,616/mo
Price history
| Date | Event | Price |
|---|---|---|
| 9/20/2026 | Listed for sale | $299,000+3.5%$332/sqft |
Source: Scout MLS #2002612 Report a problem | ||
| 9/1/2026 | Listing removed | $289,000$321/sqft |
Source: Scout MLS #2000706 Report a problem | ||
| 8/18/2026 | Price change | $289,000-3.3%$321/sqft |
Source: Scout MLS #2000706 Report a problem | ||
| 6/16/2026 | Listed for sale | $299,000+100.7%$332/sqft |
Source: Scout MLS #2000706 Report a problem | ||
| 3/4/2025 | Sold | $149,000-6.8%$166/sqft |
Source: Scout MLS #1651005 Report a problem | ||
| 2/4/2025 | Pending sale | $159,900$178/sqft |
Source: Scout MLS #1651005 Report a problem | ||
| 1/3/2025 | Listed for sale | $159,900+18.4%$178/sqft |
Source: Scout MLS #1651005 Report a problem | ||
| 3/9/2022 | Sold | $135,000-9.9%$150/sqft |
Source: Scout MLS #1629827 Report a problem | ||
| 1/8/2022 | Pending sale | $149,900$167/sqft |
Source: Scout MLS #1629827 Report a problem | ||
| 11/2/2021 | Listed for sale | $149,900$167/sqft |
Source: Scout MLS #1629827 Report a problem | ||
Public tax history
Tax history is unavailable.
Monthly payment
Est. payment
Payment breakdown
Explore the cost of this home by adjusting the details. Changes won't be saved.Climate risks
Neighborhood: Crescent
Nearby schools
Schools provided by the listing agent
- Elementary: Todd Grant Elementary
- Middle: McIntosh Middle School
- High: McIntosh Academy
Source: Scout MLS. This data may not be complete. We recommend contacting the local school district to confirm school assignments for this home.
Similar homes
- $249,0002 bd1 ba799 sqft1228 Sapelo Gdns NE, Townsend, GA 31331For Sale
 MLS ID #2002340, Linda Hornby, Harris Real Estate Coastal Pro. Scout MLS
 - $299,9002 bd2 ba896 sqft1222 River Dr NE, Townsend, GA 31331For Sale
 MLS ID #2000723, Melanie Hagen, Salt Coast Properties of Georgia. Scout MLS
 - $259,5003 bd2 ba1.3k sqft1065 Fiddler Trce NE, Townsend, GA 31331For Sale
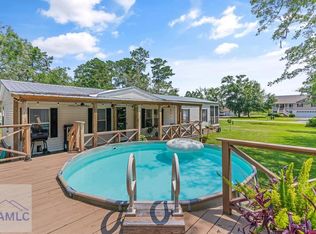 MLS ID #164490, Dana Mullins, Keller Williams Realty Golden Isles. HABR
 - $357,5002 bd2 ba1.3k sqft1088 Fiddler Trce NE, Townsend, GA 31331For Sale
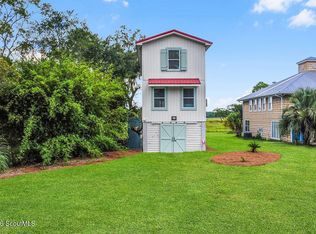 MLS ID #2001821, Emily Hope, Harris Real Estate Coastal Pro. Scout MLS
 - $249,0002 bd1 ba806 sqft1066 New Shellman Rd NE, Townsend, GA 31331Active
 MLS ID #10786501, Deidre H Barnett, South Central Realty. GAMLS
 - $219,9003 bd2 ba1.2k sqft1096 Casey Rd NE, Townsend, GA 31331ActiveMLS ID #10832495, Isabella Causey, Coldwell Banker Southern Coast. GAMLS
- $239,9003 bd2 ba1.3k sqft4334 Smith Rd SE, Townsend, GA 31331ActiveMLS ID #10826054, William L Duckworth IV, Duckworth Properties. GAMLS
- $299,0004 bd1 ba1.2k sqft11817 State Highway 99, Darien, GA 31305ActiveMLS ID #10796751, Paula Morris, Avalon Properties Group. GAMLS
- $259,8503 bd2 ba1.1k sqft1175 Tidal Drive Se, Townsend, GA 31331ActiveMLS ID #10827437, Linda Cook, ERA Kings Bay Realty. GAMLS
- $159,9003 bd2 ba1.3k sqft1359 Forest Island Dr NE, Townsend, GA 31331ActiveMLS ID #10810493, William L Duckworth IV, Duckworth Properties. GAMLS
- $329,0002 bd2 ba1k sqft276 Circle Dr, Midway, GA 31320ActiveMLS ID #10578098, Jeff Raines, Raines Realty Group. GAMLS
- $234,0002 bd2 ba1.2k sqft7272 Shellman Bluff Rd NE Unit 21, Townsend, GA 31331ActiveMLS ID #10712216, Lori Lynn, Coldwell Banker Access Realty. GAMLS
- $295,0003 bd2 ba1.3k sqft801 Jackson St, Darien, GA 31305For Sale
 MLS ID #7657203, Mike Childree, Alpharetta Realty, Inc.. FMLS GA
 - $209,0003 bd2 ba1.1k sqft1283 Speckled Trout Cir NE, Townsend, GA 31331ActiveMLS ID #10833614, Katherine Carbaugh, Southern Classic Realtors. GAMLS
