Welcome to this charming new construction home, offering 3 bedrooms, 2 bathrooms, and 1,320 heated sq ft of thoughtfully designed living space in the heart of Darien, conveniently located just minutes from City Hall. This efficient floor plan maximizes comfort and functionality with an inviting open layout that's perfect for everyday living and entertaining. The spacious living areas create a warm and welcoming atmosphere, while the well-proportioned bedrooms provide the ideal balance of comfort and privacy. Step outside to the back porch, a great place to relax, entertain guests, or enjoy the coastal breeze. Ideally situated near downtown Darien's shops, restaurants, parks, and waterfront attractions, this home offers the perfect blend of modern living and small-town charm. Don't miss your opportunity to own a beautifully crafted new home in one of Coastal Georgia's most historic communities—schedule your showing today!
New construction
$259,900
306 Garrison St, Darien, GA 31305
3beds
1,320sqft
Single Family Residence
Built in 2026
7,405 Square Feet Lot
$259,600 Zestimate®
$197/sqft
$-- HOA
What's special
Coastal breezeBack porchInviting open layoutWell-proportioned bedrooms
- 95 days
- 199
- 21
Zillow last checked:
Listing updated:
Listed by:
Leslie Heath 912-977-3506,
The Liberty Group
Source: Scout MLS,MLS#: 2001056
Facts & features
Interior
Bedrooms & bathrooms
- Bedrooms: 3
- Bathrooms: 2
- Full bathrooms: 2
Heating
- Electric
Cooling
- Electric
Appliances
- Included: Dishwasher, Electric Range, Microwave
- Laundry: Electric Dryer Hookup, Washer Hookup
Features
- Flooring: Vinyl
Interior area
- Total interior livable area: 1,320 sqft
Property
Parking
- Total spaces: 1
- Parking features: Driveway, Garage Door Opener
- Attached garage spaces: 1
- Has uncovered spaces: Yes
Features
- Patio & porch: Covered, Porch
Lot
- Size: 7,405 Square Feet
- Features: Full Size Lot
Details
- Parcel number: D013 0011
- Zoning description: Res Single
Construction
Type & style
- Home type: SingleFamily
- Architectural style: Ranch,Traditional
- Property subtype: Single Family Residence
Materials
- Vinyl Siding
- Foundation: Slab
- Roof: Asphalt,Shingle
Condition
- New Construction,Under Construction
- New construction: Yes
- Year built: 2026
Details
- Builder name: Sidney Dean Construction, LLC
Utilities & green energy
- Sewer: Public Sewer
- Water: Public
Community & HOA
HOA
- Has HOA: No
Location
- Region: Darien
Financial & listing details
- Price per square foot: $197/sqft
- Date on market: 7/5/2026
- Road surface type: Paved
Estimated market value
$259,600
$247,000 - $273,000
$1,933/mo
Price history
| Date | Event | Price |
|---|---|---|
| 7/5/2026 | Listed for sale | $259,900$197/sqft |
Source: Scout MLS #2001056 Report a problem | ||
Public tax history
Tax history is unavailable.
Monthly payment
Est. payment
Payment breakdown
Explore the cost of this home by adjusting the details. Changes won't be saved.Climate risks
Neighborhood: 31305
Similar homes
- $269,9003 bd2 ba1.7k sqft308 Garrison St, Darien, GA 31305New Construction
 MLS ID #2001057, Leslie Heath, The Liberty Group. Scout MLS
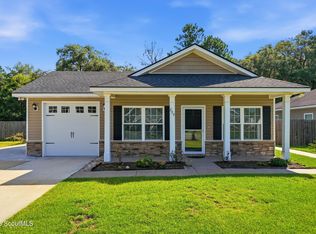
 - $269,0003 bd2 ba1.3k sqft276 Bridgewater Ln, Darien, GA 31305For Sale
 MLS ID #2001098, Christine Pierce, GardnerKeim Coastal Realty. Scout MLS
 - $285,0003 bd2 ba1.5k sqft1527 Redfish Dr SE, Darien, GA 31305For Sale
 MLS ID #2001488, Tracie Tomlinson, McIntosh Realty Team, LLC. Scout MLS
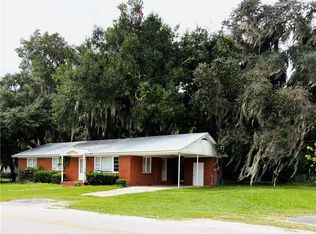
 - $295,0003 bd2 ba1.3k sqft801 Jackson St, Darien, GA 31305For Sale
 MLS ID #7657203, Mike Childree, Alpharetta Realty, Inc.. FMLS GA
 - $258,9004 bd2 ba1.7k sqft1052 Austin Pl SE, Darien, GA 31305Active
 MLS ID #10866712, Peyton Garris, BHHS Hodnett Cooper Real Estate. GAMLS
 - $310,0003 bd2 ba1.5k sqft23 Ransom Dr, Darien, GA 31305ActiveMLS ID #10846787, Melanie D Kramer, Keller Williams Realty Coastal. GAMLS
- $310,0003 bd2 ba1.5k sqft15 Ransom Dr, Darien, GA 31305ActiveMLS ID #10838866, Melanie D Kramer, Keller Williams Realty Coastal. GAMLS
- $299,0004 bd1 ba1.2k sqft11817 State Highway 99, Darien, GA 31305ActiveMLS ID #10796751, Paula Morris, Avalon Properties Group. GAMLS
- $259,8503 bd2 ba1.1k sqft1175 Tidal Drive Se, Townsend, GA 31331ActiveMLS ID #10827437, Linda Cook, ERA Kings Bay Realty. GAMLS
- $257,9003 bd2 ba1.3k sqft177 Winstead Dr, Brunswick, GA 31525ActiveMLS ID #10829838, Lori Lynn, Coldwell Banker Access Realty. GAMLS
