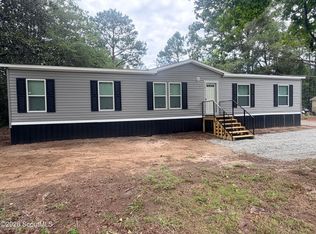
This brand-new Impact model by Clayton Homes offers a spacious 4-bedroom, 2-bathroom home with approximately 1,739 heated square feet of thoughtfully designed modern living space, set on a generous 0.63-acre lot along a private drive. Built with comfort, functionality, and style in mind, this home features a spacious open-concept floor plan that seamlessly connects the living room, dining area, and kitchen-creating an inviting space for both everyday living and entertaining. The beautifully appointed kitchen features abundant durable cabinetry, stainless steel appliances, generous counter space, a breakfast bar, a built-in coffee bar, and a convenient walk-in pantry, providing the perfect combination of style, storage, and functionality. Recessed lighting throughout the home adds a clean, modern touch while providing plenty of illumination throughout the living spaces. The split-bedroom floor plan offers excellent privacy, with a generously sized primary suite designed to provide a comfortable retreat at the end of the day. The primary bedroom features a spacious walk-in closet, while the upgraded private bathroom includes porcelain vanity sinks, a large soaking tub, and a spacious walk-in shower, creating a relaxing space that feels both luxurious and functional. Three additional bedrooms provide plenty of flexibility for family, guests, or a home office, while a separate flex room offers even more versatility to suit your lifestyle. Use it as a home office, playroom, exercise room, hobby space, media room, or additional living area. A dedicated utility room provides additional functionality and storage, keeping everyday household needs organized and out of sight. With four bedrooms, two full bathrooms, a flex room, and a utility room, this home offers an abundance of functional living space. Step outside and enjoy the home's spacious front and back porches, offering plenty of room for outdoor seating, morning coffee, entertaining guests, or simply relaxing and enjoying the peaceful surroundings. Situated on 0.63 acres along a private drive, the property offers an added sense of privacy while providing plenty of room to enjoy the outdoors. Built with modern construction standards and energy-efficient features, the Impact includes Low-E insulated windows designed to enhance comfort while helping maintain energy efficiency throughout the year. The property is termite treated and qualifies for both FHA and VA financing, providing additional flexibility for qualified buyers. The property is also serviced by a community well, with a water bill of only approximately $57 per month. Located in the charming coastal community of Darien, you'll enjoy small-town living with convenient access to local shops, restaurants, marinas, and the natural beauty of Georgia's Golden Isles. Whether you're searching for your first home, a growing family home, or simply want the extra space that a four-bedroom floor plan provides, the Impact delivers modern comfort, impressive finishes, and exceptional functionality on a spacious private homesite.
Active
$258,900
1052 Austin Pl SE, Darien, GA 31305
4beds
1,792sqft
Single Family Residence, Manufactured Home
Built in 2026
0.63 Acres Lot
$258,800 Zestimate®
$144/sqft
$-- HOA
What's special
Beautifully appointed kitchenSpacious open-concept floor planStainless steel appliancesBreakfast barGenerous counter spaceSpacious walk-in closetUpgraded private bathroom
- 19 days
- 208
- 19
Zillow last checked:
Listing updated:
Listed by:
Peyton Garris 912-266-1745,
BHHS Hodnett Cooper Real Estate
Source: GAMLS,MLS#: 10866712
Facts & features
Interior
Bedrooms & bathrooms
- Bedrooms: 4
- Bathrooms: 2
- Full bathrooms: 2
- Main level bathrooms: 2
- Main level bedrooms: 4
Rooms
- Room types: Bonus Room, Laundry
Kitchen
- Features: Breakfast Bar, Kitchen Island, Walk-in Pantry
Heating
- Heat Pump
Cooling
- Ceiling Fan(s), Heat Pump
Appliances
- Included: Dishwasher, Electric Water Heater, Ice Maker, Oven/Range (Combo), Stainless Steel Appliance(s)
- Laundry: Mud Room
Features
- Double Vanity, Soaking Tub, Split Bedroom Plan, Walk-In Closet(s)
- Flooring: Laminate
- Basement: None
- Has fireplace: No
Interior area
- Total structure area: 1,792
- Total interior livable area: 1,792 sqft
- Finished area above ground: 1,792
- Finished area below ground: 0
Property
Parking
- Parking features: Parking Pad
- Has uncovered spaces: Yes
Features
- Levels: One
- Stories: 1
- Patio & porch: Porch
Lot
- Size: 0.63 Acres
- Features: Private
Details
- Parcel number: 0053B 0031003
Construction
Type & style
- Home type: MobileManufactured
- Architectural style: Ranch
- Property subtype: Single Family Residence, Manufactured Home
Materials
- Block, Vinyl Siding
- Foundation: Block
- Roof: Composition,Metal
Condition
- New Construction
- New construction: Yes
- Year built: 2026
Details
- Warranty included: Yes
Utilities & green energy
- Sewer: Septic Tank
- Water: Shared Well
- Utilities for property: Cable Available, Electricity Available, Phone Available, Sewer Connected
Community & HOA
Community
- Features: None
- Subdivision: None
HOA
- Has HOA: No
- Services included: None
Location
- Region: Darien
Financial & listing details
- Price per square foot: $144/sqft
- Tax assessed value: $25,600
- Annual tax amount: $300
- Date on market: 10/3/2026
- Cumulative days on market: 19 days
- Listing agreement: Exclusive Right To Sell
- Electric utility on property: Yes
Estimated market value
$258,800
$246,000 - $272,000
Not available
Price history
| Date | Event | Price |
|---|---|---|
| 10/2/2026 | Listed for sale | $258,900$144/sqft |
Source: Scout MLS #2002838 Report a problem | ||
Public tax history
| Year | Property taxes | Tax assessment |
|---|---|---|
| 2024 | $301 | $10,240 |
Find assessor info on the county website
Monthly payment
Climate risks
Neighborhood: 31305
Nearby schools
Schools provided by the listing agent
- Elementary: Todd Grant
- Middle: Mcintosh
- High: Mcintosh Academy
Source: GAMLS. This data may not be complete. We recommend contacting the local school district to confirm school assignments for this home.

Similar homes
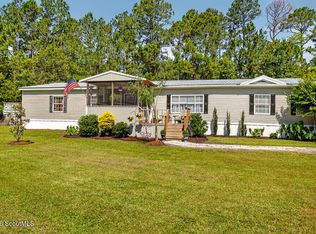
- $269,0003 bd2 ba1.3k sqft276 Bridgewater Ln, Darien, GA 31305For Sale
 MLS ID #2001098, Christine Pierce, GardnerKeim Coastal Realty. Scout MLS
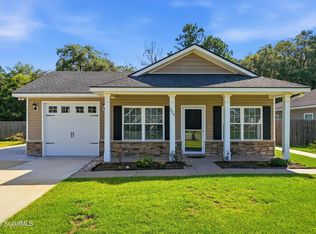
- $285,0003 bd2 ba1.5k sqft1527 Redfish Dr SE, Darien, GA 31305For Sale
 MLS ID #2001488, Tracie Tomlinson, McIntosh Realty Team, LLC. Scout MLS
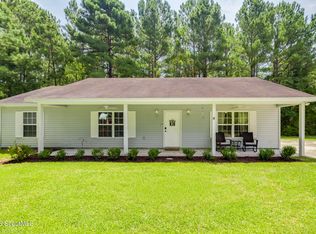
- $278,0883 bd2 ba1.1k sqft1665 Ashantilly Dr, Darien, GA 31305For Sale
 MLS ID #2002415, Morgan Yawn, Salt Coast Properties of Georgia. Scout MLS
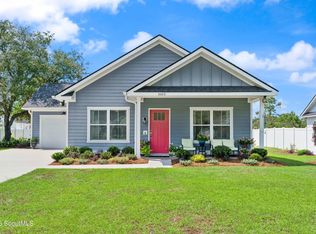
- $219,9004 bd2 ba1.6k sqft2479 Black Road Ext, Darien, GA 31305New Construction
 MLS ID #2001705, Susan Moody, Darien River Realty. Scout MLS
- $310,0003 bd2 ba1.5k sqft23 Ransom Dr, Darien, GA 31305Active
 MLS ID #10846787, Melanie D Kramer, Keller Williams Realty Coastal. GAMLS
- $235,0003 bd2 ba1.4k sqft9 N Riverhill Trl, Brunswick, GA 31525ActiveMLS ID #10792178, Alli Sweat, South + East Properties. GAMLS
- $237,0004 bd2 ba1.6k sqft1228 Hatcher Dr NE, Townsend, GA 31331ActiveMLS ID #10822419, Jasmin Ripoll, Keller Williams Realty Coastal. GAMLS
- $249,9003 bd2 ba1.6k sqft114 Ritch Dr, Brunswick, GA 31525ActiveMLS ID #10807595, Leann Duckworth, Duckworth Properties. GAMLS
- $359,9993 bd3 ba1.4k sqft91 Screven St Unit B204, Darien, GA 31305ActiveMLS ID #10785259, Tiffany Rogers, Atlanta Communities. GAMLS
- $259,8503 bd2 ba1.1k sqft1175 Tidal Drive Se, Townsend, GA 31331ActiveMLS ID #10827437, Linda Cook, ERA Kings Bay Realty. GAMLS
- $229,0004 bd2 ba1.5k sqft1298 Speckled Trout Cir, Townsend, GA 31331ActiveMLS ID #10780432, Cheyanne Durrence, Salt Coast Properties. GAMLS
- $344,5002 bd2 ba1k sqft91 Screven St, Darien, GA 31305ActiveMLS ID #10826708, Felder Linder, BHHS Hodnett Cooper Real Estate. GAMLS
- $194,9004 bd2 ba1.5k sqft1042 Live Oak Ln NE, Townsend, GA 31331ActiveMLS ID #10832349, Cindy N Irwin, HomeSmart. GAMLS
