Welcome to your own slice of coastal Georgia paradise at 1167 Pine Lake Loop SW in Townsend. Situated on 2.82 beautiful acres, this charming 3-bedroom, 2-bath home offers the perfect balance of privacy, comfort, and convenience. From the moment you arrive, you'll be drawn to the inviting front porch where you can enjoy your morning coffee, watch the deer wander through the yard, or relax after a long day. Inside, you'll find an open, welcoming layout featuring durable Pergo flooring throughout the main living areas, plush carpet in the bedrooms, oversized bedrooms with plenty of room to unwind, and a cozy wood-burning fireplace that makes the living room feel like home. The outdoor space is just as impressive. Whether you need extra storage, a workshop, or a place for hobbies, the outbuilding with an attached lean-to provides endless possibilities. A covered carport offers additional convenience, while the home's water softener and energy-saving solar panels add comfort and efficiency to everyday living. For buyers looking for a move-in-ready opportunity, the seller is offering the option to leave the home partially furnished, making your transition even easier. Perfectly located just minutes from I-95 and historic Darien, you'll enjoy quick access to Savannah, Brunswick, the Golden Isles, and Georgia's incredible coastline. Spend your weekends boating, fishing, golfing, dining on fresh coastal seafood, or exploring nearby Sapelo Island, Blackbeard Island, and Harris Neck National Wildlife Refuge. If you've been searching for a home with acreage, modern conveniences, and the peaceful lifestyle that coastal Georgia is known for, this is one you won't want to miss.
For sale
$249,900
1167 Pine Lake Loop SW, Townsend, GA 31331
3beds
2,176sqft
Manufactured Home
Built in 2007
2.82 Acres Lot
$239,400 Zestimate®
$115/sqft
$-- HOA
What's special
- 70 days
- 118
- 9
Zillow last checked:
Listing updated:
Listed by:
Morgan Yawn,
Salt Coast Properties of Georgia
Source: Scout MLS,MLS#: 2001515
Facts & features
Interior
Bedrooms & bathrooms
- Bedrooms: 3
- Bathrooms: 2
- Full bathrooms: 2
Heating
- Central
Cooling
- Central Air
Appliances
- Included: Cooktop, Dryer, Dishwasher, Electric Range, Refrigerator, Wall Oven
- Laundry: Electric Dryer Hookup, Laundry Room, Washer Hookup
Features
- Double Vanity, Soaking Tub, Separate Shower, Tub/Shower Combo, Primary Suite, Kitchen Island
- Flooring: Carpet, Wood
- Has basement: No
- Number of fireplaces: 1
- Fireplace features: Factory Built, Family Room, Wood Burning
Interior area
- Total interior livable area: 2,176 sqft
Video & virtual tour
Property
Parking
- Parking features: Carport
- Has carport: Yes
Features
- Patio & porch: Covered, Front Porch
- Exterior features: Private Yard, Storage
Lot
- Size: 2.82 Acres
- Features: Back Yard, Double Lot, Rural
Details
- Additional structures: Outbuilding
- Parcel number: 0049A 0020014
Construction
Type & style
- Home type: MobileManufactured
- Property subtype: Manufactured Home
Materials
- Roof: Metal
Condition
- Year built: 2007
Utilities & green energy
- Sewer: Septic Tank
- Water: Public
- Utilities for property: Cable Available, Electricity Available, Phone Available, Water Available
Community & HOA
Community
- Features: Interstate Access Nearby
- Subdivision: Eulonia Lake Estate
HOA
- Has HOA: No
Location
- Region: Townsend
Financial & listing details
- Price per square foot: $115/sqft
- Tax assessed value: $87,641
- Annual tax amount: $1,020
- Date on market: 7/28/2026
- Electric utility on property: Yes
- Road surface type: Paved
Estimated market value
$239,400
$227,000 - $251,000
Not available
Price history
| Date | Event | Price |
|---|---|---|
| 7/28/2026 | Listed for sale | $249,900+67.2%$115/sqft |
Source: Scout MLS #2001515 Report a problem | ||
| 2/15/2022 | Sold | $149,499$69/sqft |
Source: Scout MLS #1631479 Report a problem | ||
| 1/11/2022 | Pending sale | $149,499$69/sqft |
Source: Scout MLS #1631479 Report a problem | ||
| 12/20/2021 | Contingent | $149,499$69/sqft |
Source: Scout MLS #1631479 Report a problem | ||
| 12/13/2021 | Listed for sale | $149,499+167%$69/sqft |
Source: Scout MLS #1631479 Report a problem | ||
| 6/23/2011 | Sold | $56,000-56.4%$26/sqft |
Source: Public Record Report a problem | ||
| 9/16/2010 | Sold | $128,567$59/sqft |
Source: Public Record Report a problem | ||
| 5/26/2010 | Sold | $128,567$59/sqft |
Source: Public Record Report a problem | ||
Public tax history
| Year | Property taxes | Tax assessment |
|---|---|---|
| 2025 | $1,020 +4.9% | $35,056 +1.6% |
| 2024 | $973 +4.8% | $34,507 +11.5% |
| 2023 | $928 -5.9% | $30,940 +3.3% |
| 2022 | $986 -34% | $29,956 -37.8% |
| 2021 | $1,494 +61.4% | $48,184 +65.6% |
| 2020 | $925 +0.8% | $29,088 +1% |
| 2019 | $918 -1.7% | $28,812 -2.1% |
| 2018 | $934 +1.2% | $29,422 +1.5% |
| 2017 | $923 | $28,993 |
Find assessor info on the county website
Monthly payment
Climate risks
Neighborhood: Eulonia
Nearby schools
Schools provided by the listing agent
- Elementary: Todd Grant Elementary
- Middle: McIntosh Middle School
- High: McIntosh Academy
Source: Scout MLS. This data may not be complete. We recommend contacting the local school district to confirm school assignments for this home.
Similar homes
- $239,9003 bd2 ba1.3k sqft4334 Smith Rd SE, Townsend, GA 31331Active
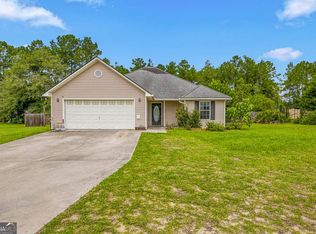
 MLS ID #10826054, William L Duckworth IV, Duckworth Properties. GAMLS
 - $275,0003 bd2 ba1.8k sqft1119 John Calder Rd NE, Townsend, GA 31331For Sale
 MLS ID #2002350, Emily Hope, Harris Real Estate Coastal Pro. Scout MLS
 - $262,9003 bd2 ba1.9k sqft1241 Minton Road NE, Townsend, GA 31331For Sale
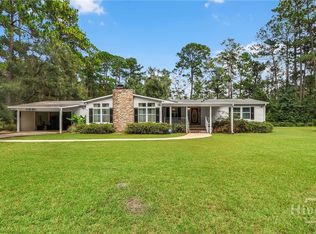
 MLS ID #SA363890, Ashley Dean, LPT Realty LLC. Hive MLS
 - $300,0004 bd3 ba1.7k sqft1595 Forest Island Dr NE, Townsend, GA 31331For Sale
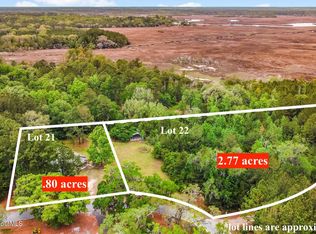 MLS ID #1661632, Catherine Williams, Spartina Real Estate. Scout MLS
 - $215,0003 bd2 ba2.1k sqft1301 Floyd Dr NE, Townsend, GA 31331ActiveMLS ID #10730605, Victoria Bateman, Bateman Realty. GAMLS
- $237,0004 bd2 ba1.6k sqft1228 Hatcher Dr NE, Townsend, GA 31331ActiveMLS ID #10822419, Jasmin Ripoll, Keller Williams Realty Coastal. GAMLS
- $194,9004 bd2 ba1.5k sqft1045 Live Oak Lane NE, Townsend, GA 31331For SaleMLS ID #SA363186, Cindy Irwin, HomeSmart. Hive MLS
- $194,9004 bd2 ba1.5k sqft1042 Live Oak Ln NE, Townsend, GA 31331ActiveMLS ID #10832349, Cindy N Irwin, HomeSmart. GAMLS
- $259,8503 bd2 ba1.1k sqft1175 Tidal Drive Se, Townsend, GA 31331ActiveMLS ID #10827437, Linda Cook, ERA Kings Bay Realty. GAMLS
- $250,0004 bd3 ba2k sqft1155 Blount Crossing Road SE, Darien, GA 31305For SaleMLS ID #SA363941, Teresa H. Cowart, RE/MAX Accent. Hive MLS
- $249,9003 bd2 ba1.6k sqft114 Ritch Dr, Brunswick, GA 31525ActiveMLS ID #10807595, Leann Duckworth, Duckworth Properties. GAMLS
- $258,9004 bd2 ba1.7k sqft1052 Austin Pl SE, Darien, GA 31305ActiveMLS ID #10866712, Peyton Garris, BHHS Hodnett Cooper Real Estate. GAMLS
