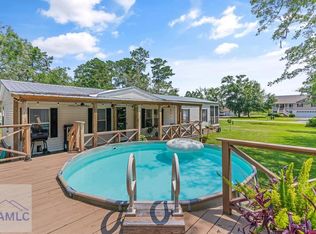
Welcome to 1241 Minton Rd NE in Townsend, Georgia! This very well-maintained 3-bedroom, 2-bath home offers approximately 1,960 square feet of comfortable living with a spacious yard. The split-bedroom floor plan gives ample natural light with many large windows. An inviting living room with stone fireplace, and kitchen with island and pantry provide both functionality and everyday comfort.
Major improvements have already been taken care of – A new HVAC system installed in 2024 with all-new ductwork beneath the home. An alarm system and CCTV provide added security. The property features a shared well and private septic system. Outside, you'll find a double carport to protect vehicles from weather, attached 2-car garage, a large storage room that doubles as a workshop, additional storage sheds, and a 30/50-amp RV hookup, entertain guests on the covered back porch, or pick fresh blueberries from a large blueberry bush that produces beautiful berries annually.
Enjoy the best of Coastal Georgia with convenient access to the water via the nearby boat ramp/kayak launch, pier fishing, local hometown restaurants, Shellman Bluff, Sapelo Hammock Golf Club are both within minutes, and easy access to I-95.
A great opportunity for buyers seeking space, privacy, and a coastal lifestyle without sacrificing convenience.
For sale
$262,900
1241 Minton Road NE, Townsend, GA 31331
3beds
1,960sqft
Single Family Residence
Built in 1996
0.45 Acres Lot
$255,600 Zestimate®
$134/sqft
$-- HOA
What's special
Spacious yardAdditional storage shedsSplit-bedroom floor plan
- 8 days
- 341
- 36
Zillow last checked:
Listing updated:
Listed by:
Ashley Dean 912-433-7892,
LPT Realty LLC
Source: Hive MLS,MLS#: SA363890 Originating MLS: Savannah Multi-List Corporation
Originating MLS: Savannah Multi-List CorporationFacts & features
Interior
Bedrooms & bathrooms
- Bedrooms: 3
- Bathrooms: 2
- Full bathrooms: 2
Heating
- Central, Electric
Cooling
- Central Air, Electric
Appliances
- Included: Some Electric Appliances, Cooktop, Dishwasher, Electric Water Heater, Freezer, Disposal, Ice Maker, Microwave, Oven, Plumbed For Ice Maker, Range, Self Cleaning Oven, Refrigerator, Water Softener
- Laundry: Laundry Room, Washer Hookup, Dryer Hookup
Features
- Breakfast Area, Ceiling Fan(s), Double Vanity, Garden Tub/Roman Tub, Intercom, Country Kitchen, Kitchen Island, Pantry, Separate Shower, Wired for Sound, Fireplace, Instant Hot Water
- Number of fireplaces: 1
- Fireplace features: Living Room, Wood Burning
Interior area
- Total interior livable area: 1,960 sqft
Video & virtual tour
Property
Parking
- Total spaces: 4
- Parking features: Attached, Garage Door Opener, RV Access/Parking
- Garage spaces: 2
- Carport spaces: 2
- Covered spaces: 4
Accessibility
- Accessibility features: Low Threshold Shower, No Stairs, Accessible Approach with Ramp
Features
- Has view: Yes
- View description: Panoramic, Trees/Woods
Lot
- Size: 0.45 Acres
- Features: Back Yard, Private, Wooded
Details
- Additional structures: Shed(s), Storage, Workshop
- Parcel number: 00450014001
- Special conditions: Standard
- Other equipment: Intercom
- Horses can be raised: Yes
Construction
Type & style
- Home type: SingleFamily
- Architectural style: Modular/Prefab
- Property subtype: Single Family Residence
Materials
- Roof: Asphalt
Condition
- Year built: 1996
Utilities & green energy
- Sewer: Septic Tank
- Water: Shared Well
Green energy
- Green verification: ENERGY STAR Certified Homes
Community & HOA
Community
- Security: Security System
HOA
- Has HOA: No
Location
- Region: Townsend
Financial & listing details
- Price per square foot: $134/sqft
- Tax assessed value: $82,679
- Annual tax amount: $966
- Date on market: 9/4/2026
- Cumulative days on market: 8 days
- Listing agreement: Exclusive Right To Sell
- Listing terms: Conventional,FHA,VA Loan
- Inclusions: Alarm-Smoke/Fire, Ceiling Fans, Intercom/Radio, Refrigerator, Security System, Speakers; Wired, Water Softener
- Ownership type: Homeowner/Owner
Estimated market value
$255,600
$243,000 - $268,000
Not available
Price history
| Date | Event | Price |
|---|---|---|
| 9/5/2026 | Listed for sale | $262,900+56.5%$134/sqft |
Source:  Hive MLS #SA363890 Report a problem Hive MLS #SA363890 Report a problem | ||
| 12/18/2023 | Sold | $168,000+6.3%$86/sqft |
Source: Scout MLS #1643260 Report a problem | ||
| 11/13/2023 | Pending sale | $158,000$81/sqft |
Source: Scout MLS #1643260 Report a problem | ||
| 11/10/2023 | Listed for sale | $158,000+58.8%$81/sqft |
Source: Scout MLS #1643260 Report a problem | ||
| 4/2/2020 | Listing removed | $99,500$51/sqft |
Source: Harris Real Estate Coastal Properties #1611946 Report a problem | ||
| 3/24/2020 | Price change | $99,500-9.5%$51/sqft |
Source: Harris Real Estate Coastal Properties #1611946 Report a problem | ||
| 2/11/2020 | Price change | $109,900-8%$56/sqft |
Source: Harris Real Estate Coastal Properties #1611946 Report a problem | ||
| 12/9/2019 | Price change | $119,500-8%$61/sqft |
Source: Harris Real Estate Coastal Properties #1611946 Report a problem | ||
| 7/29/2019 | Listed for sale | $129,900$66/sqft |
Source: Harris Real Estate Coastal Properties #1611946 Report a problem | ||
Public tax history
| Year | Property taxes | Tax assessment |
|---|---|---|
| 2025 | $966 +5.2% | $33,072 +1.2% |
| 2024 | $919 -12.9% | $32,677 +0.5% |
| 2023 | $1,054 +20% | $32,518 +3% |
| 2022 | $879 +5.5% | $31,558 +5.5% |
| 2021 | $833 +2.2% | $29,912 -2.5% |
| 2020 | $815 +4.8% | $30,669 +20.1% |
| 2019 | $778 +2.3% | $25,532 +2.6% |
| 2018 | $761 | $24,887 |
| 2017 | $761 | $24,887 |
| 2016 | $761 | $24,887 -18.1% |
| 2015 | $761 -1.4% | $30,383 +16.2% |
| 2014 | $771 -0.1% | $26,144 -10.3% |
| 2013 | $772 | $29,134 |
| 2012 | -- | -- |
| 2011 | -- | -- |
| 2010 | -- | -- |
| 2009 | -- | $29,930 |
| 2008 | -- | $29,930 +25.3% |
| 2007 | -- | $23,878 |
| 2006 | -- | $23,878 |
| 2005 | -- | $23,878 |
| 2004 | -- | $23,878 -34.3% |
| 2003 | -- | $36,370 |
| 2002 | -- | $36,370 |
| 2001 | -- | $36,370 |
| 2000 | -- | $36,370 |
Find assessor info on the county website
Monthly payment
Est. payment
Payment breakdown
Explore the cost of this home by adjusting the details. Changes won't be saved.Climate risks
Neighborhood: 31331
Similar homes
- $275,0003 bd2 ba1.8k sqft1119 John Calder Rd NE, Townsend, GA 31331For Sale
 MLS ID #2002350, Emily Hope, Harris Real Estate Coastal Pro. Scout MLS
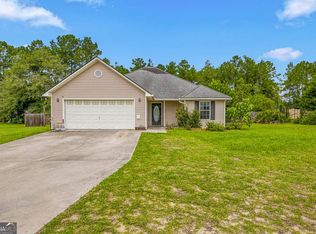
 - $269,0003 bd2 ba1.3k sqft1065 Fiddler Trce NE, Townsend, GA 31331For Sale
 MLS ID #164490, Dana Mullins, Keller Williams Realty Golden Isles. HABR
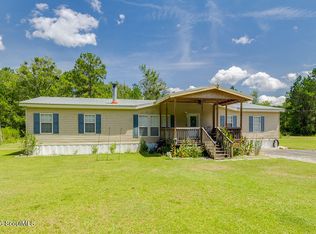
 - $239,9003 bd2 ba1.3k sqft4334 Smith Rd SE, Townsend, GA 31331Active
 MLS ID #10826054, William L Duckworth IV, Duckworth Properties. GAMLS
 - $249,9003 bd2 ba2.1k sqft1167 Pine Lake Loop SW, Townsend, GA 31331For Sale
 MLS ID #2001515, Morgan Yawn, Salt Coast Properties of Georgia. Scout MLS
 - $259,8503 bd2 ba1.1k sqft1175 Tidal Drive Se, Townsend, GA 31331ActiveMLS ID #10827437, Linda Cook, ERA Kings Bay Realty. GAMLS
- $355,0003 bd3 ba1.7k sqft1021 Kyles Loop NE, Townsend, GA 31331ActiveMLS ID #10821523, Alicia Howard, Keller Williams Golden Isles. GAMLS
- $220,0003 bd2 ba2.1k sqft1301 Floyd Dr NE, Townsend, GA 31331ActiveMLS ID #10730605, Victoria Bateman, Bateman Realty. GAMLS
- $199,9004 bd2 ba1.5k sqft1045 Live Oak Lane NE, Townsend, GA 31331For Sale
 MLS ID #SA363186, Cindy Irwin, HomeSmart. Hive MLS
 - $194,9004 bd2 ba1.5k sqft1042 Live Oak Ln NE, Townsend, GA 31331ActiveMLS ID #10832349, Cindy N Irwin, HomeSmart. GAMLS
- $260,0002 bd2 ba1.5k sqft91 Holly Circle, Midway, GA 31320For SaleMLS ID #SA363560, William Bowden, MAXREV, LLC. Hive MLS
- $249,0004 bd2 ba1.6k sqft1228 Hatcher Dr NE, Townsend, GA 31331ActiveMLS ID #10822419, Jasmin Ripoll, Keller Williams Realty Coastal. GAMLS
- $389,0006 bd5 ba2.1k sqft1056 Fiddler Trce NE, Townsend, GA 31331ActiveMLS ID #10693391, Susan Owens, Coldwell Banker Access Realty. GAMLS
- $260,0003 bd2 ba1.8k sqft539 Pine Ave, Midway, GA 31320ActiveMLS ID #10775063, LaFonya J Mayfield, A Plus Realty Group. GAMLS
