Welcome home to this beautifully maintained 3-bedroom, 2-bath home in the desirable community of Historic Darien, Georgia situated on 1.65 acres and NO HOA! Perfectly located just minutes from shopping, dining, Parks, coffee shops, and everyday conveniences, you'll enjoy easy access to The Public Boat Landing, with Buc-ee's And Brunswick only 15 minutes away and both St. Simons Island and Jekyll Island within approximately 30 minutes. Covered Patio Entry to to the interior foyer, where you'll find a floor plan designed for comfortable living, featuring a large living/family room with LVP throughout the main living areas. The Bright Open Kitchen features a spacious eat-in breakfast bar, a dedicated breakfast area, and plenty of cabinet and counter space for storage. The owner's suite offers a peaceful retreat with ample room to relax. Step outside to enjoy a private backyard, perfect for grilling, gardening, or unwinding after a long day. As an added bonus, the washer and dryer are included, making this home truly move-in ready. Don't miss this incredible opportunity to own a home in a fantastic location with convenient access to Georgia's Golden Isles, schools, restaurants, shopping, and major highways. Schedule your private showing today!
For sale
$299,900
1527 Redfish Dr SE, Darien, GA 31305
3beds
1,537sqft
:
Get pre-qualified$1,949/mo
Single Family Residence
Built in 2002
1.65 Acres Lot
$287,700 Zestimate®
$195/sqft
$-- HOA
What's special
Private backyardInterior foyerSpacious eat-in breakfast barCovered patio entryBright open kitchenDedicated breakfast area
- 17 hours |
- 61 |
- 4 |
Zillow last checked:
Listing updated:
Listed by:
Tracie Tomlinson,
McIntosh Realty Team, LLC
Source: Scout MLS,MLS#: 2001488
Facts & features
Interior
Bedrooms & bathrooms
- Bedrooms: 3
- Bathrooms: 2
- Full bathrooms: 2
Heating
- Central, Electric
Cooling
- Central Air, Ceiling Fan(s)
Appliances
- Included: Electric Range, Refrigerator, Self Cleaning Oven, Washer
- Laundry: In Hall
Features
- Ceiling Fan(s), Pantry, Separate Shower, Tub/Shower Combo, Primary on First Floor, Breakfast Bar
- Flooring: Vinyl
- Has fireplace: No
Interior area
- Total interior livable area: 1,537 sqft
Video & virtual tour
Property
Accessibility
- Accessibility features: No Steps
Features
- Patio & porch: Covered, Front Porch, Patio
- Exterior features: Private Yard
Lot
- Size: 1.65 Acres
- Features: Back Yard
Details
- Parcel number: 0053B 0003046
- Special conditions: Standard
Construction
Type & style
- Home type: SingleFamily
- Architectural style: Ranch
- Property subtype: Single Family Residence
Condition
- Year built: 2002
Utilities & green energy
- Sewer: Public Sewer
- Water: Public
Community & HOA
Community
- Subdivision: Highlander
HOA
- Has HOA: No
Location
- Region: Darien
Financial & listing details
- Price per square foot: $195/sqft
- Tax assessed value: $226,160
- Annual tax amount: $2,269
- Date on market: 7/27/2026
- Listing terms: 1031 Exchange,Cash,Conventional,FHA,USDA Loan,VA Loan
Estimated market value
$287,700
$273,000 - $302,000
$1,889/mo
Price history
| Date | Event | Price |
|---|---|---|
| 7/23/2026 | Listed for sale | $299,900+26%$195/sqft |
Source:  Hive MLS #SA361004 Report a problem Hive MLS #SA361004 Report a problem | ||
| 9/2/2022 | Sold | $238,000+2.1%$155/sqft |
Source: Scout MLS #1635317 Report a problem | ||
| 7/24/2022 | Pending sale | $233,000$152/sqft |
Source: Scout MLS #1635317 Report a problem | ||
| 7/19/2022 | Listed for sale | $233,000$152/sqft |
Source: Scout MLS #1635317 Report a problem | ||
Public tax history
| Year | Property taxes | Tax assessment |
|---|---|---|
| 2025 | $2,269 +2.1% | $90,464 +0.4% |
| 2024 | $2,222 +5.4% | $90,076 +4.4% |
| 2023 | $2,108 +34.3% | $86,288 +19% |
| 2022 | $1,570 | $72,500 +29.4% |
| 2021 | $1,570 +4.3% | $56,032 +3.5% |
| 2020 | $1,506 | $54,120 +2.3% |
| 2019 | $1,506 -3.4% | $52,920 |
| 2018 | $1,559 +196.2% | $52,920 +6.8% |
| 2017 | $526 +2.3% | $49,560 |
| 2016 | $514 | $49,560 +12.5% |
| 2015 | $514 +5.9% | $44,046 0% |
| 2014 | $486 | $44,047 +0% |
| 2013 | $486 | $44,046 |
| 2012 | -- | -- |
| 2011 | -- | -- |
| 2010 | -- | -- |
| 2009 | -- | $36,806 |
| 2008 | -- | $36,806 |
| 2007 | -- | $36,806 |
| 2006 | -- | $36,806 |
| 2005 | -- | $36,806 |
| 2004 | -- | $36,806 +1740.3% |
| 2003 | -- | $2,000 |
Find assessor info on the county website
Monthly payment
Est. payment
Payment breakdown
Explore the cost of this home by adjusting the details. Changes won't be saved.Climate risks
Neighborhood: 31305
Nearby schools
GreatSchools rating
- 4/10Todd Grant Elementary SchoolGrades: PK-5Distance: 0.7 mi
- 4/10McIntosh County Middle SchoolGrades: 6-8Distance: 1.3 mi
- 5/10McIntosh County AcademyGrades: 9-12Distance: 3.7 mi
Schools provided by the listing agent
- Elementary: Todd Grant Elementary
- Middle: McIntosh Middle School
- High: McIntosh Academy
Source: Scout MLS. This data may not be complete. We recommend contacting the local school district to confirm school assignments for this home.
- $369,5003 bd2 ba1.9k sqft1493 Redfish Dr SE, Darien, GA 31305Off Market
- $282,3003 bd2 ba1.4k sqft1476 Redfish Dr SE, Darien, GA 31305Off Market
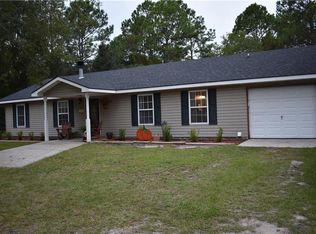
- $18,600-- bd-- ba-- sqft1476 Redfish Dr SE, Darien, GA 31305Off Market
- $302,3003 bd2 ba1.2k sqft1548 Redfish Dr SE, Darien, GA 31305Off Market

- $316,8003 bd2 ba1.8k sqft1121 Redfish, Darien, GA 31305Off Market
- $293,900-- bd2 ba1.5k sqft1543 Redfish Dr SE, Darien, GA 31305Off Market
- $293,5003 bd1 ba1.8k sqft1446 Redfish Dr SE, Darien, GA 31305Off Market
- $425,5004 bd2 ba2.1k sqft1467 Redfish Dr SE, Darien, GA 31305Off Market
A local agent can set up tours, give advice and negotiate with sellers.
A local lender can help you make sure your offer is ready when you are.
Similar homes
- $299,9002 bd2 ba1.3k sqft1076 Blue N Hall Rd SE, Darien, GA 31305New Construction
 MLS ID #2001319, Ken Haynes, BHHS Hodnett Cooper Real Estate. Scout MLS
 - $315,0003 bd2 ba2k sqft156 Mackay Dr, Brunswick, GA 31525For Sale
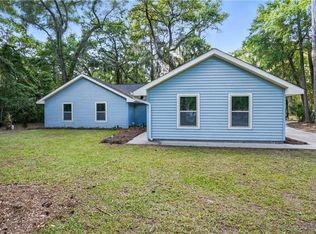 MLS ID #1660720, Kelly Brown, Signature Properties Group Inc.. Scout MLS
 - $294,5003 bd2 ba1.4k sqft324 Crossbridge Dr, Brunswick, GA 31525For Sale
 MLS ID #1660921, Janice Morgan, Signature Properties Group Inc.. Scout MLS
 - $294,5003 bd2 ba1.7k sqft6120 Jesup Hwy, Brunswick, GA 31523For Sale
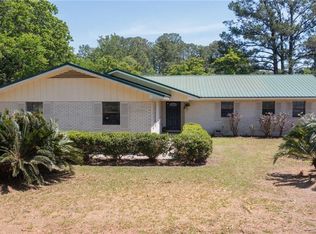 MLS ID #1661701, Frank Mazzuca, Keller Williams Realty Golden Isles. Scout MLS
 - $299,9993 bd2 ba1.6k sqft21 Hardwood Forest Cir, Brunswick, GA 31525Active
 MLS ID #10767169, Johnnie Russell, Duckworth Properties. GAMLS
 - $205,0002 bd2 ba928 sqft503 6th St W, Darien, GA 31305For SaleMLS ID #1653595, Nancy Usher, BHHS Hodnett Cooper Real Estate. Scout MLS
- $275,0004 bd3 ba1.7k sqft1595 Forest Island Dr NE, Townsend, GA 31331For SaleMLS ID #1661632, Catherine Williams, Spartina Real Estate. Scout MLS
- $369,9003 bd3 ba1.4k sqft91 Screven St #110, Darien, GA 31305For SaleMLS ID #1659030, Carol Pollock, Golden Isles Realty. Scout MLS
- $299,9005 bd3 ba1.8k sqft112 Brandenberry Rd, Brunswick, GA 31523For SaleMLS ID #1661764, Julia Henderson, Georgia Realty. Scout MLS
- $324,9003 bd2 ba1.4k sqft173 Fish Hall Rd, Brunswick, GA 31523ActiveMLS ID #10792794, Kathy Shattuck, Duckworth Properties. GAMLS
- $337,0003 bd2 ba2k sqft121 Brighton Cir, Brunswick, GA 31525For SaleMLS ID #2000894, Winnie Skarpalezos, BHHS Hodnett Cooper Real Estate. Scout MLS
- $295,0003 bd2 ba1.5k sqft173 Cypress Run Dr, Brunswick, GA 31520ActiveMLS ID #10793335, Misti Wilmes, Watson Realty Corp. GAMLS
- $310,0002 bd2 ba1.3k sqft1505 Plantation Point Dr, Saint Simons Island, GA 31522For SaleMLS ID #2001286, Michael Giery, BHHS Hodnett Cooper Real Estate. Scout MLS
- $299,2503 bd2 ba1.1k sqft1068 Lakes Boulevard, Brunswick, GA 31525New Construction
 Hive MLS
 - $326,8883 bd2 ba2k sqft44 Autumns Wood Drive, Brunswick, GA 31525For SaleMLS ID #SA360983, Dolores Montoya, Realty One Group Inclusion. Hive MLS
- $346,5004 bd2 ba1.9k sqft110 Lexington Way, Brunswick, GA 31525For SaleMLS ID #1661071, David Guynn GRI, Southern Classic, REALTORS. Scout MLS
- $249,0003 bd2 ba1.2k sqft138 Winstead Dr, Brunswick, GA 31525For Sale
 MLS ID #7777922, Ryan Cravens, LoKation Real Estate, LLC. FMLS GA
 - $269,5002 bd2 ba1.6k sqft122 Chatford Dr, Brunswick, GA 31525For SaleMLS ID #1659999, Kelly Zachry, Coldwell Banker Access Realty BWK. Scout MLS
- $219,9003 bd2 ba1k sqft421 Nottingham Dr, Brunswick, GA 31525ActiveMLS ID #10806611, William L Duckworth IV, Duckworth Properties. GAMLS
- $335,0004 bd3 ba2.1k sqft10016 Woodland Cv, Brunswick, GA 31525For SaleMLS ID #1652752, Nikki Crosby, South + East Properties. Scout MLS
