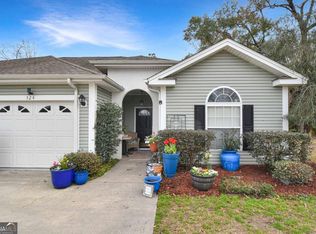
Enjoy one level living in this newly updated home! It offers newer granite countertops, new paint throughout, furnishings are negotiable, and there is no carpet anywhere in the home. The home also features under cabinet lighting, tile or wood-look flooring throughout, and ceiling fans in every room. Attached is a two-car garage with one storage closet, one laundry closet, and attic access. It has an open floor plan and the primary bedroom is split from the two guest bedrooms. The primary bedroom has an ensuite with glass and tile shower, large soaking tub, double vanity, and walk-in closet. In the backyard, you will find a large screened-in porch, extra patio space for a grill or lounge chairs, and a fenced-in yard.
Active
$295,000
173 Cypress Run Dr, Brunswick, GA 31520
3beds
1,558sqft
:
Get pre-qualified$1,864/mo
Single Family Residence
Built in 2001
4,704 Square Feet Lot
$285,300 Zestimate®
$189/sqft
$40/mo HOA
What's special
Newly updated homeFenced-in yardOpen floor planNewer granite countertopsWalk-in closetUnder cabinet lightingLarge screened-in porch
- 30 days |
- 356 |
- 21 |
Zillow last checked:
Listing updated:
Listed by:
Misti Wilmes 912-572-4414,
Watson Realty Corp
Source: GAMLS,MLS#: 10793335
Facts & features
Interior
Bedrooms & bathrooms
- Bedrooms: 3
- Bathrooms: 2
- Full bathrooms: 2
- Main level bathrooms: 2
- Main level bedrooms: 3
Rooms
- Room types: Family Room
Dining room
- Features: L Shaped
Kitchen
- Features: Breakfast Bar, Pantry, Solid Surface Counters, Walk-in Pantry
Heating
- Central, Electric
Cooling
- Ceiling Fan(s), Central Air, Electric
Appliances
- Included: Dishwasher, Disposal, Electric Water Heater, Microwave, Oven/Range (Combo), Refrigerator
- Laundry: In Garage, Laundry Closet
Features
- Double Vanity, Master On Main Level, Separate Shower, Soaking Tub, Split Bedroom Plan, Tile Bath, Tray Ceiling(s), Walk-In Closet(s)
- Flooring: Laminate, Tile
- Basement: None
- Attic: Pull Down Stairs
- Has fireplace: No
- Common walls with other units/homes: 1 Common Wall
Interior area
- Total structure area: 1,558
- Total interior livable area: 1,558 sqft
- Finished area above ground: 1,558
- Finished area below ground: 0
Property
Parking
- Parking features: Attached, Garage, Garage Door Opener, Off Street
- Has attached garage: Yes
Features
- Levels: One
- Stories: 1
- Patio & porch: Patio, Screened
- Has spa: Yes
- Spa features: Bath
- Fencing: Back Yard,Fenced,Privacy
Lot
- Size: 4,704 Square Feet
- Features: City Lot, Level
Details
- Parcel number: 0316839
- Special conditions: Covenants/Restrictions
Construction
Type & style
- Home type: SingleFamily
- Architectural style: Ranch
- Property subtype: Single Family Residence
- Attached to another structure: Yes
Materials
- Tabby
- Foundation: Slab
- Roof: Composition
Condition
- Updated/Remodeled
- New construction: No
- Year built: 2001
Utilities & green energy
- Sewer: Public Sewer
- Water: Public
- Utilities for property: Cable Available, Phone Available, Sewer Connected, Underground Utilities
Community & HOA
Community
- Features: Lake, Sidewalks, Street Lights
- Subdivision: Cypress Run
HOA
- Has HOA: Yes
- Services included: Management Fee
- HOA fee: $480 annually
Location
- Region: Brunswick
Financial & listing details
- Price per square foot: $189/sqft
- Tax assessed value: $253,300
- Annual tax amount: $2,439
- Date on market: 6/25/2026
- Cumulative days on market: 31 days
- Listing agreement: Exclusive Right To Sell
- Listing terms: 1031 Exchange,Cash,Conventional,FHA,VA Loan
Estimated market value
$285,300
$271,000 - $300,000
$1,580/mo
Price history
| Date | Event | Price |
|---|---|---|
| 6/24/2026 | Listed for sale | $295,000+34.1%$189/sqft |
Source: Scout MLS #2000840 Report a problem | ||
| 12/17/2021 | Sold | $220,000+2.4%$141/sqft |
Source: Scout MLS #1629906 Report a problem | ||
| 11/14/2021 | Pending sale | $214,900$138/sqft |
Source: Scout MLS #1629906 Report a problem | ||
| 11/11/2021 | Contingent | $214,900$138/sqft |
Source: Scout MLS #1629906 Report a problem | ||
| 11/11/2021 | Listed for sale | $214,900+36.9%$138/sqft |
Source: Scout MLS #1629906 Report a problem | ||
| 3/22/2019 | Sold | $157,000-4.8%$101/sqft |
Source: Scout MLS #1604395 Report a problem | ||
| 2/25/2019 | Pending sale | $165,000$106/sqft |
Source: Georgia Coast Realty #1604395 Report a problem | ||
| 2/9/2019 | Price change | $165,000-1.2%$106/sqft |
Source: Georgia Coast Realty #1604395 Report a problem | ||
| 12/12/2018 | Listed for sale | $167,000$107/sqft |
Source: Georgia Coast Realty #1604395 Report a problem | ||
Public tax history
| Year | Property taxes | Tax assessment |
|---|---|---|
| 2025 | $1,596 +0.9% | $101,320 |
| 2024 | $1,582 +28.6% | $101,320 +17.3% |
| 2023 | $1,230 -25.2% | $86,360 +24.1% |
| 2022 | $1,644 -9.7% | $69,600 +10.8% |
| 2021 | $1,820 | $62,800 |
| 2020 | -- | $62,800 -2.1% |
| 2019 | $1,799 | $64,120 |
| 2018 | $1,799 | $64,120 +15.2% |
| 2017 | $1,799 +14% | $55,680 |
| 2016 | $1,579 +8% | $55,680 |
| 2015 | $1,461 +37.8% | $55,680 +5.3% |
| 2014 | $1,061 | $52,880 |
| 2013 | -- | -- |
| 2012 | -- | -- |
| 2011 | -- | -- |
| 2010 | -- | -- |
Find assessor info on the county website
Monthly payment
Est. payment
Payment breakdown
Explore the cost of this home by adjusting the details. Changes won't be saved.Climate risks
Neighborhood: 31520
Nearby schools
GreatSchools rating
- 6/10Glyndale Elementary SchoolGrades: PK-5Distance: 2.8 mi
- 7/10Needwood Middle SchoolGrades: 6-8Distance: 5.2 mi
- 7/10Brunswick High SchoolGrades: 9-12Distance: 1.2 mi
Schools provided by the listing agent
- Elementary: Glyndale
- Middle: Needwood
- High: Brunswick
Source: GAMLS. This data may not be complete. We recommend contacting the local school district to confirm school assignments for this home.
- $240,4003 bd2 ba1.6k sqft175 Cypress Run Dr, Brunswick, GA 31520Off Market

- $265,0003 bd2 ba1.6k sqft171 Cypress Run Dr, Brunswick, GA 31520Off Market
- $262,4003 bd2 ba1.6k sqft177 Cypress Run Dr, Brunswick, GA 31520Off Market
- $255,4003 bd2 ba1.6k sqft169 Cypress Run Dr, Brunswick, GA 31520Off Market

- $277,4003 bd2 ba1.7k sqft143 Cypress Run Dr, Brunswick, GA 31520Off Market
- $283,3003 bd2 ba1.8k sqft145 Cypress Run Dr, Brunswick, GA 31520Off Market
- $270,9003 bd2 ba1.7k sqft141 Cypress Run Dr, Brunswick, GA 31520Off Market
- $245,3003 bd2 ba1.6k sqft147 Cypress Run Dr, Brunswick, GA 31520Off Market
A local agent can set up tours, give advice and negotiate with sellers.
Similar homes
- $274,0002 bd2 ba1.4k sqft324 Stone Mill Dr, Brunswick, GA 31520Active
 MLS ID #10714627, Melinda Laager, BHHS Hodnett Cooper Real Estate. GAMLS
 - $269,0002 bd2 ba1.3k sqft316 Stone Mill Dr, Brunswick, GA 31520Active
 MLS ID #10718292, Melinda Laager, BHHS Hodnett Cooper Real Estate. GAMLS
 - $265,0002 bd2 ba1.2k sqft322 Stone Mill Dr, Brunswick, GA 31520Active
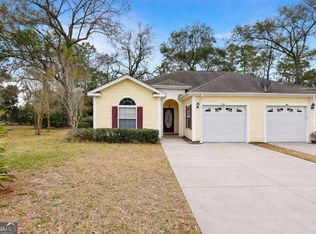 MLS ID #10714594, Melinda Laager, BHHS Hodnett Cooper Real Estate. GAMLS
 - $244,9002 bd2 ba1k sqft153 Dalton Cody Dr, Brunswick, GA 31520For Sale
 MLS ID #2000514, Mitch Martin, Duckworth Properties BWK. Scout MLS
 - $294,5003 bd2 ba1.4k sqft324 Crossbridge Dr, Brunswick, GA 31525For SaleMLS ID #1660921, Janice Morgan, Signature Properties Group Inc.. Scout MLS
- $294,5003 bd2 ba1.7k sqft6120 New Jesup Hwy, Brunswick, GA 31523ActiveMLS ID #10752858, Frank Mazzuca, Keller Williams Golden Isles. GAMLS
- $299,9993 bd2 ba1.6k sqft21 Hardwood Forest Cir, Brunswick, GA 31525ActiveMLS ID #10767169, Johnnie Russell, Duckworth Properties. GAMLS
- $269,9003 bd2 ba1.7k sqft2329 Reynolds St, Brunswick, GA 31520ActiveMLS ID #10774136, William L Duckworth IV, Duckworth Properties. GAMLS
- $337,0003 bd2 ba2k sqft121 Brighton Cir, Brunswick, GA 31525For SaleMLS ID #2000894, Winnie Skarpalezos, BHHS Hodnett Cooper Real Estate. Scout MLS
- $259,9004 bd3 ba2k sqft148 Drayton Cir, Brunswick, GA 31525ActiveMLS ID #10807145, Brenda Norton, Keller Williams Golden Isles. GAMLS
- $339,0003 bd2 ba1.5k sqft328 Brentwood Cir, Brunswick, GA 31523For SaleMLS ID #2000029, Kymerlee Music, LPT Realty, LLC.. Scout MLS
- $219,9003 bd2 ba1k sqft421 Nottingham Dr, Brunswick, GA 31525ActiveMLS ID #10806611, William L Duckworth IV, Duckworth Properties. GAMLS
- $324,9003 bd2 ba1.4k sqft173 Fish Hall Rd, Brunswick, GA 31523ActiveMLS ID #10792794, Kathy Shattuck, Duckworth Properties. GAMLS
- $350,0003 bd3 ba1.9k sqft204 Winnie Trl, Brunswick, GA 31525ActiveMLS ID #10778333, Wendy Vazquez-Galan, ERA Kings Bay Realty. GAMLS
- $319,0003 bd3 ba2.1k sqft112 Meadows Way, Brunswick, GA 31525Active Under ContractMLS ID #10791595, Katie Brown, BHHS Hodnett Cooper Real Estate. GAMLS
- $349,9004 bd2 ba1.9k sqft429 Brentwood Cir, Brunswick, GA 31525For SaleMLS ID #2000774, Angel Hobby, Banker Real Estate. Scout MLS
- $239,9003 bd2 ba1.9k sqft2116 Union St, Brunswick, GA 31520ActiveMLS ID #10756338, Yolanda Lopez, Duckworth Properties. GAMLS
- $249,0003 bd2 ba1.2k sqft138 Winstead Dr, Brunswick, GA 31525For Sale
 MLS ID #7777922, Ryan Cravens, LoKation Real Estate, LLC. FMLS GA
 - $269,9003 bd2 ba1.7k sqft112 Lillie Way, Brunswick, GA 31525ActiveMLS ID #10672933, Cameron Miller, eXp Realty. GAMLS
- $239,0004 bd2 ba1.6k sqft310 Buck Trc, Brunswick, GA 31525ActiveMLS ID #10773491, Erin Vaughn, BHHS Hodnett Cooper Real Estate. GAMLS
